 4.5 from 6 reviews
 Professional profile
 5.0 from 12 reviews
Most building disputes start in the gap between the person who drew it and the person who built it. Ogival is run by a civil and agronomic engineer, so the drawings, the structural calculations and the build all come from the same place — and when something on site does not match the drawing, there is nobody to blame but us.
Why design and build together works
- A drawing that cannot be built economically is a drawing that gets value-engineered on site, usually badly. We design knowing what it costs to build.
- Structural calculations done in-house means no three-week wait for an engineer's diary in the middle of your programme.
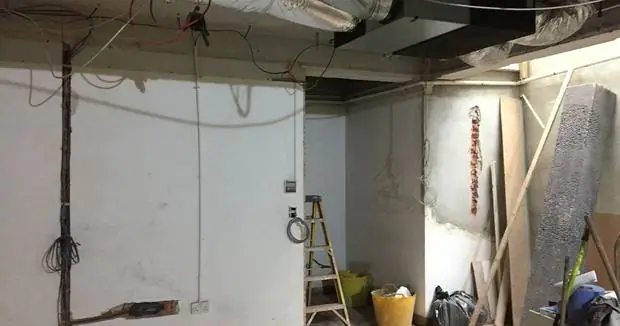
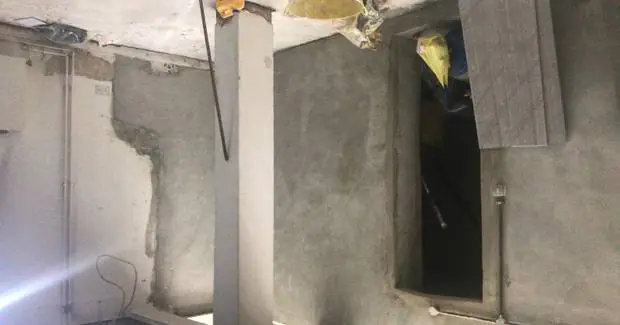
- When the ground, the drains or the party wall throw up a surprise, the person redesigning it is already on site.
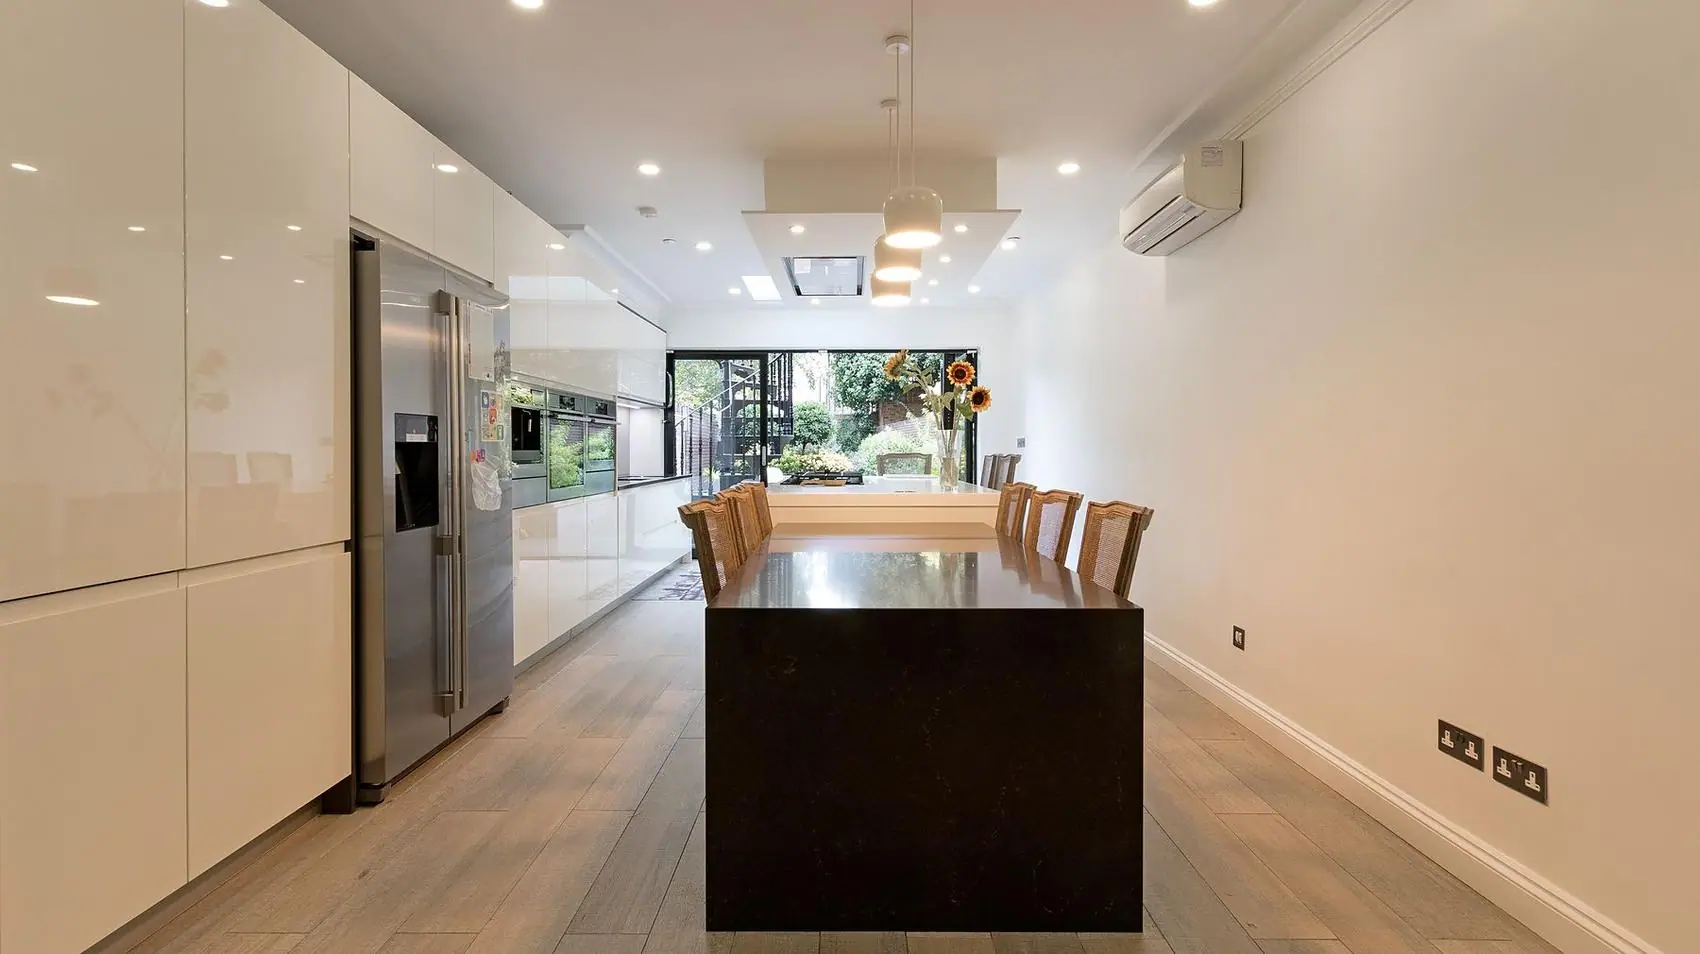
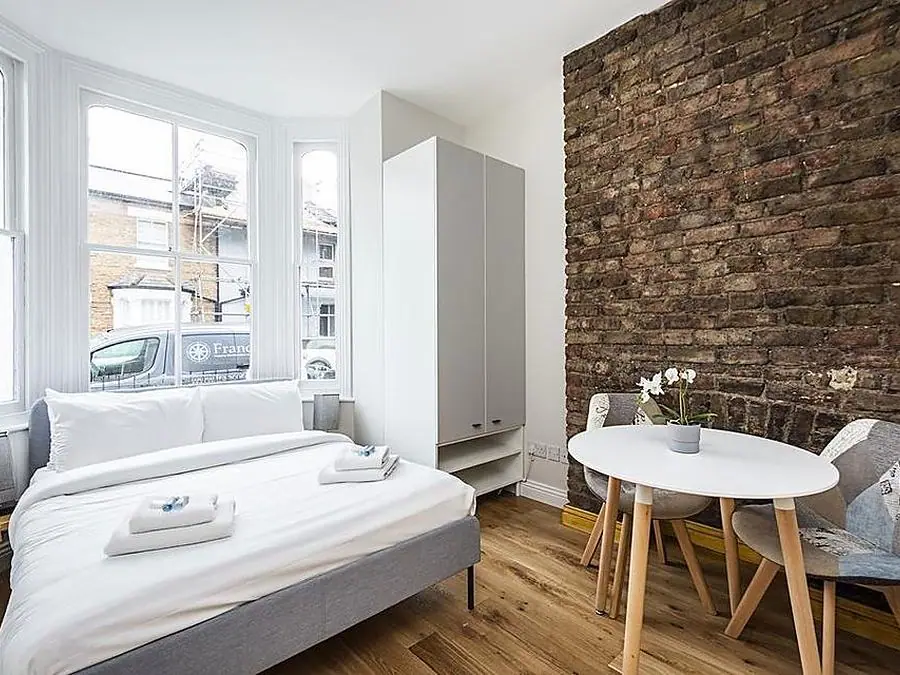
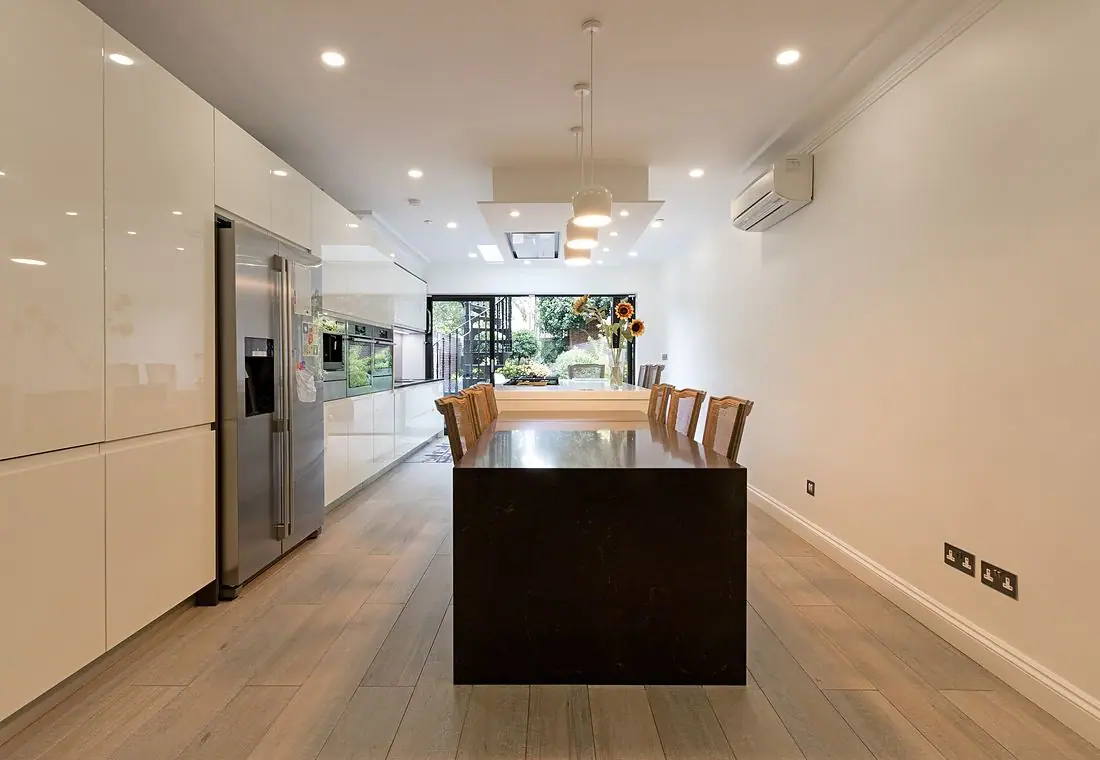
Designed and built by the same team
What's included in a design job
Our design team handle the whole of it, so there's no second company to chase and no gap between trades for something to fall through.
- Measured survey
- Feasibility and options
- Architectural drawings
- Structural calculations
- Planning applications
- Permitted development certificates
- Listed building consent
- Building regulations drawings
- Party wall notices and support
- Specification and schedules
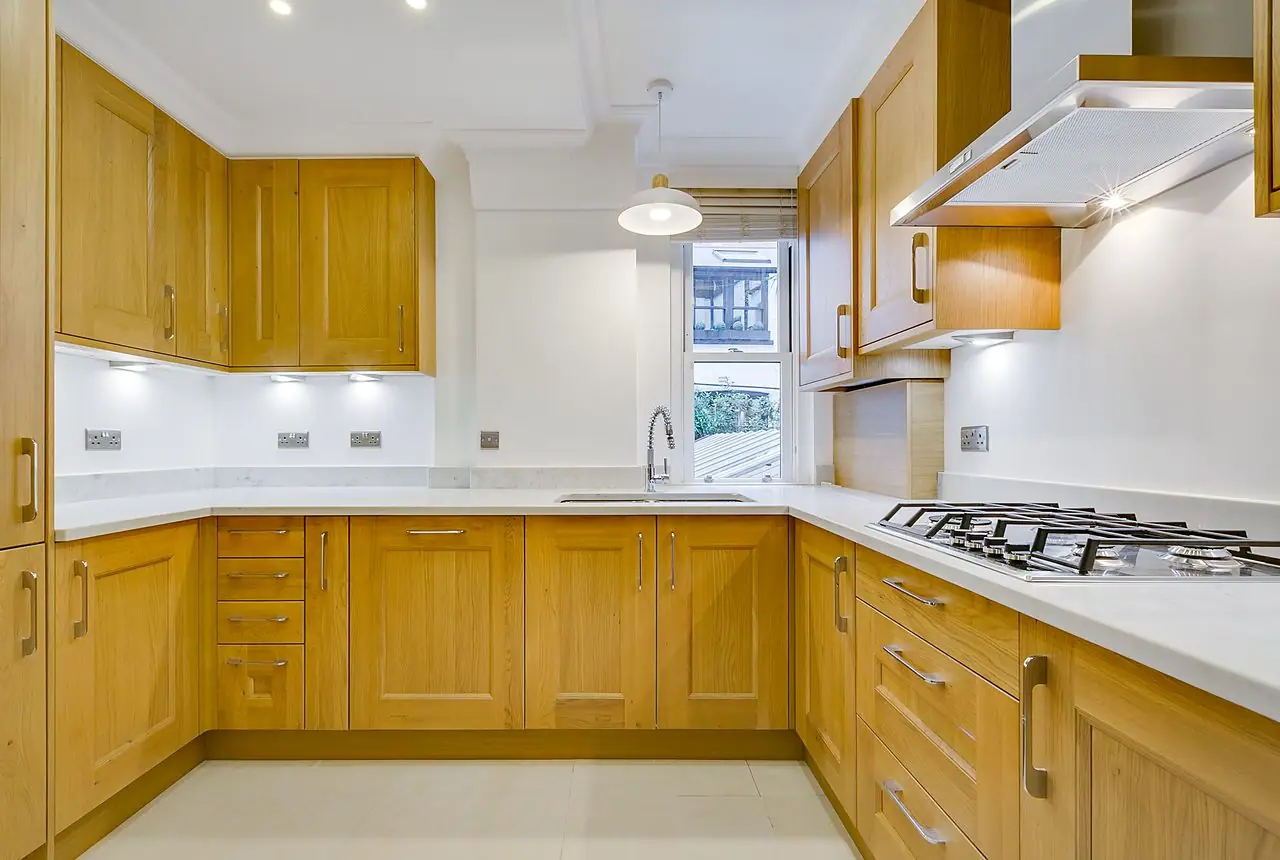
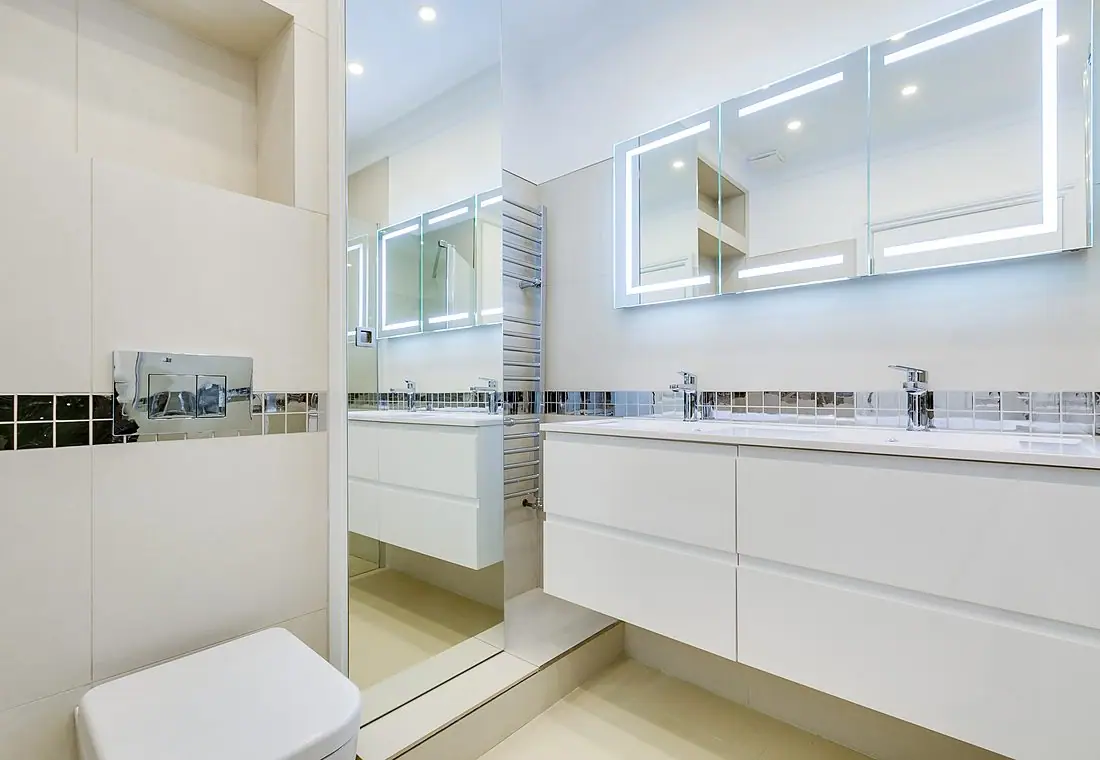
- Kitchen and bathroom layouts
- Lighting and electrical design