 4.5 from 6 reviews
 Professional profile
 5.0 from 12 reviews
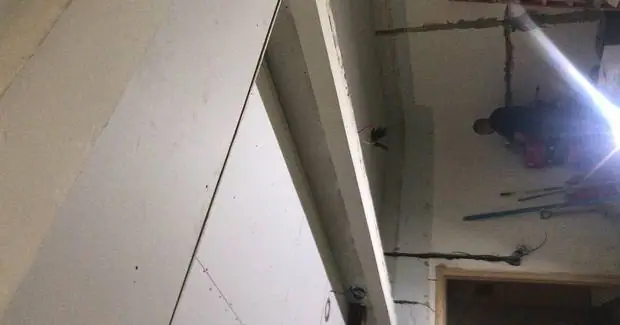
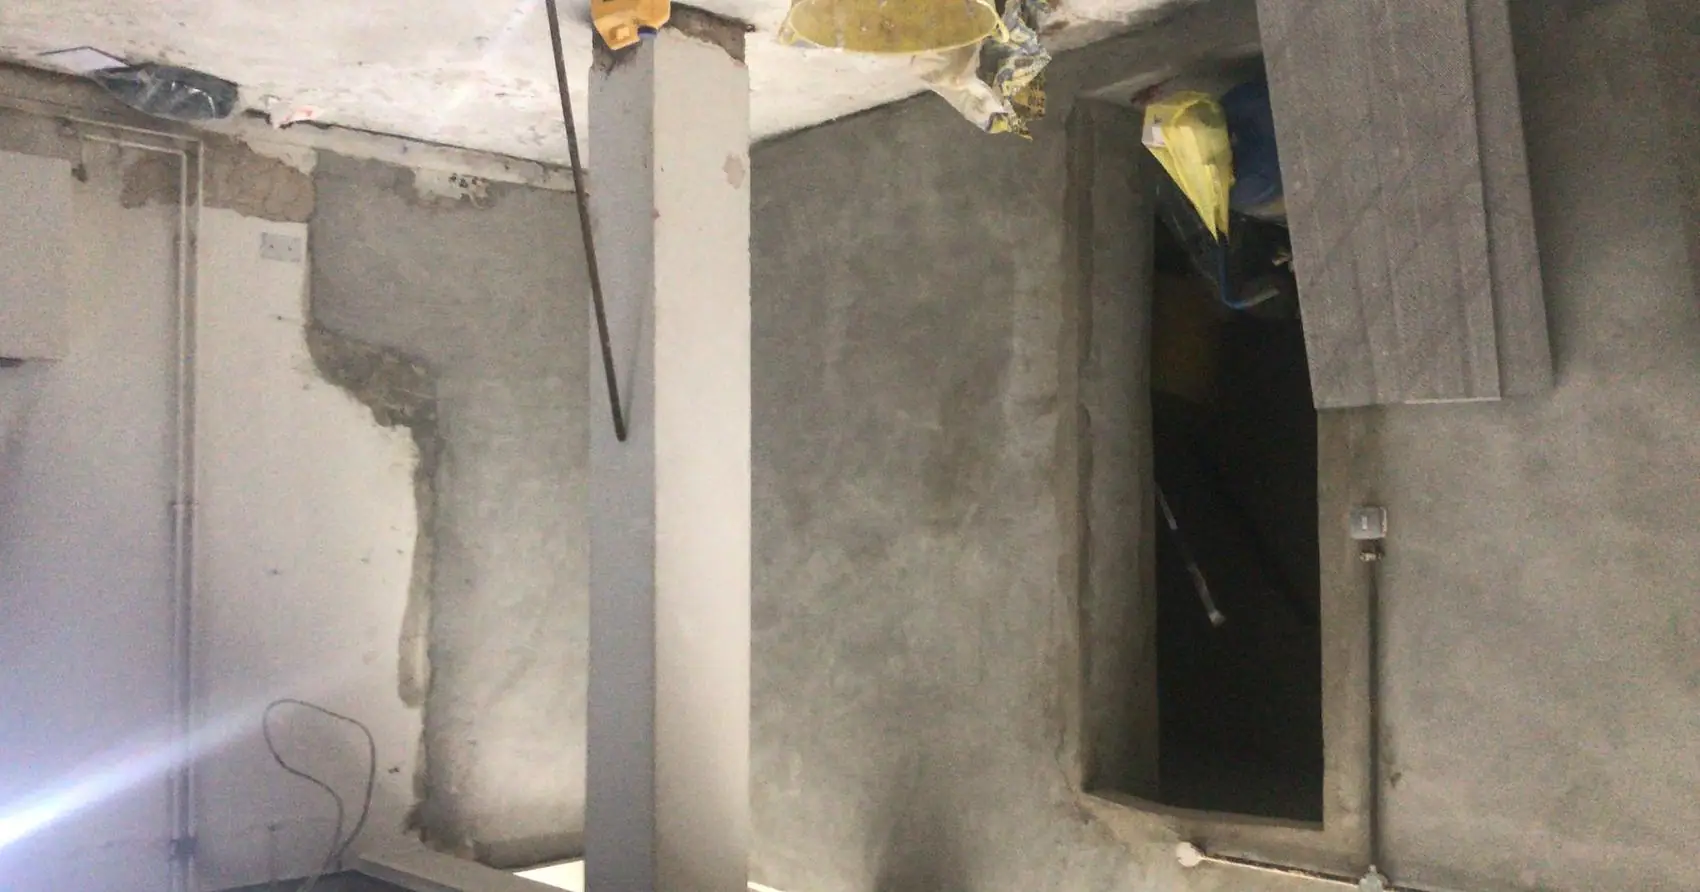
This is the work people most often underestimate, because the finished result looks like nothing happened. Take out the wrong wall without calculations and temporary propping and you find out very quickly what was holding the house up.
What we see go wrong
- A beam sized by eye rather than by an engineer. It might stand up. It won't get signed off, and it will show up on a survey when you sell.
- Padstones missed or undersized, so the load is spread into masonry that was never meant to take it.
- Chimney breasts removed downstairs with nothing supporting the stack above — one of the most common defects in London housing stock.
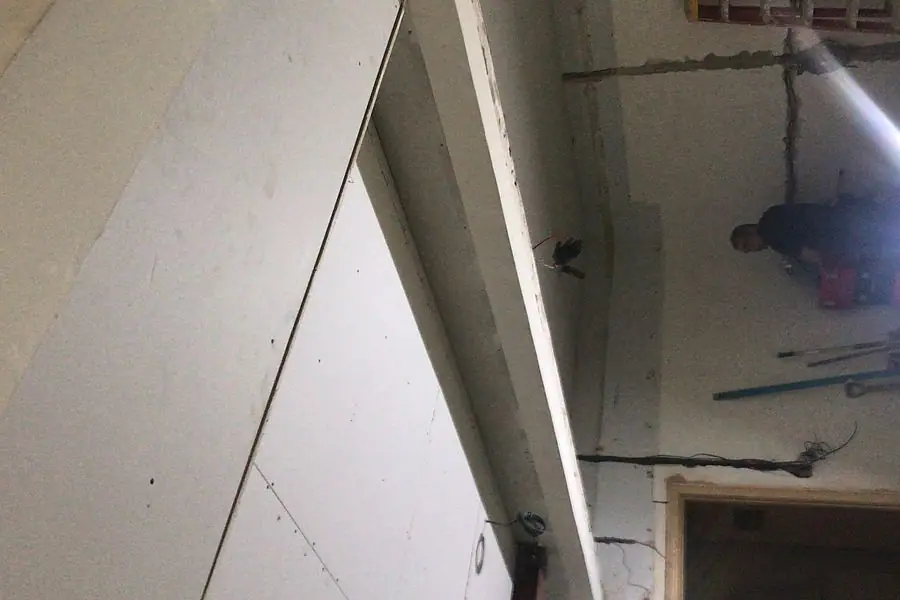
Propping, steelwork and structural openings
What's included in a structural alteration job
Our team and our structural engineer handle the whole of it, so there's no second company to chase and no gap between trades for something to fall through.
- Structural survey
- Engineer's calculations
- Temporary propping
- Wall removal
- Steel beam installation
- Padstones and bearings
- Fire protection to steels
- Making good and plastering
- Building control inspection and sign-off