
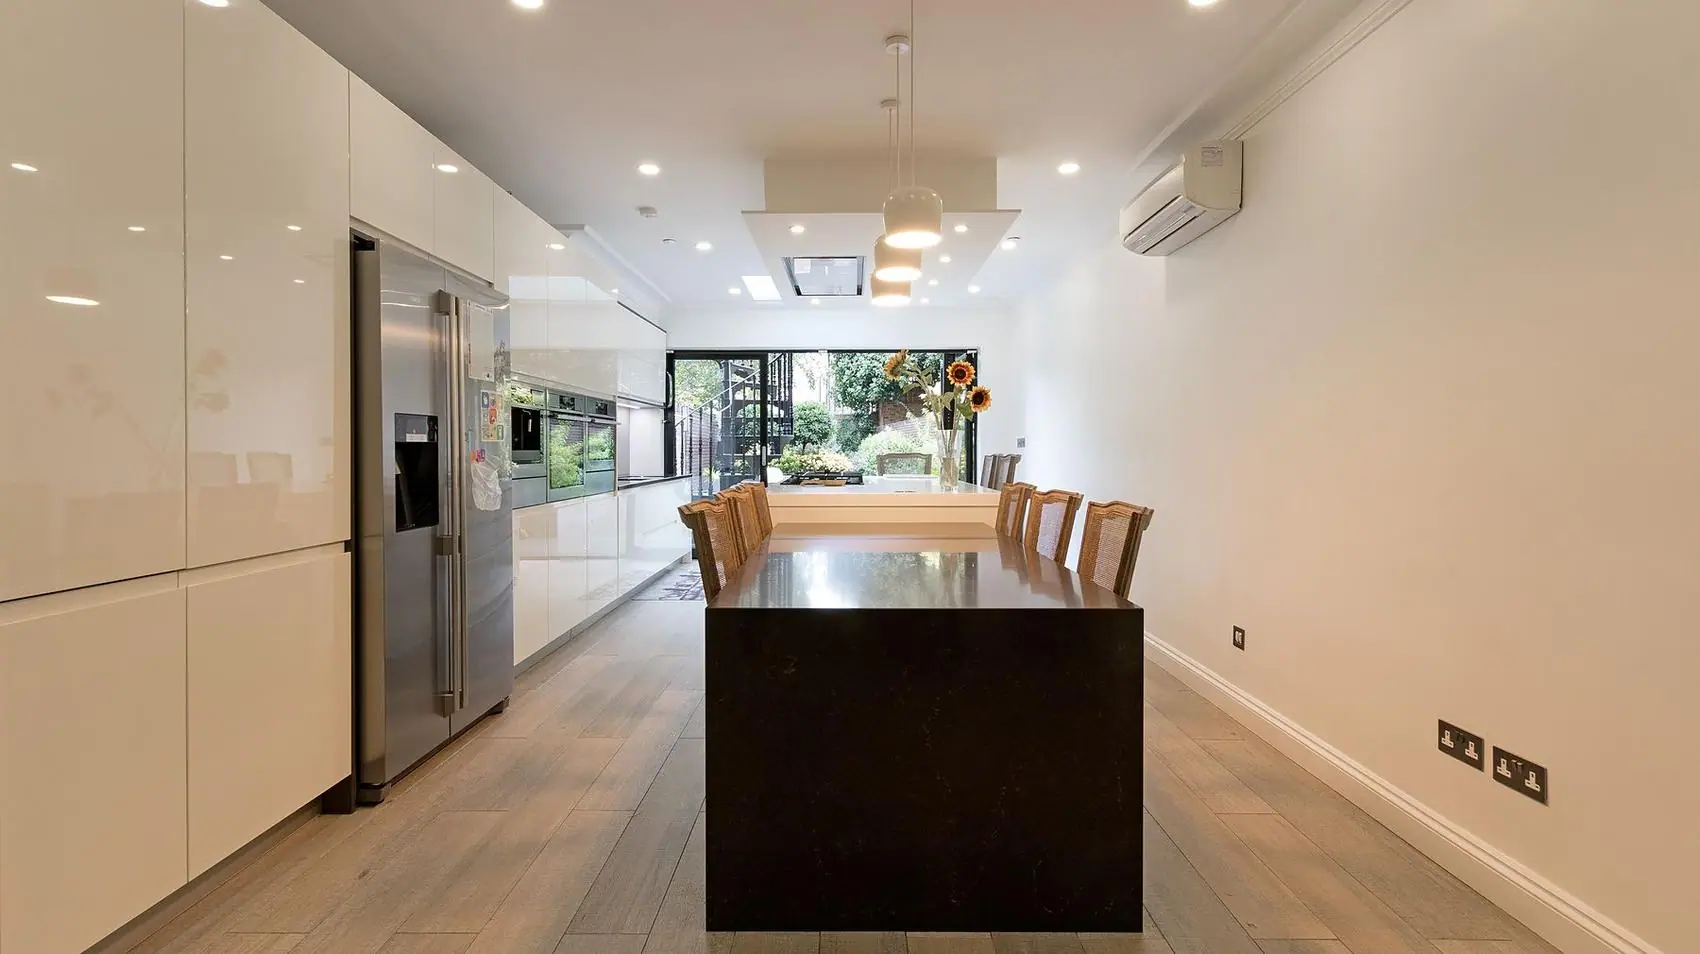
We were appointed by a property developer we have completed several projects for, to carry out the complete refurbishment and transformation of this house in Providence Villas, Shepherd's Bush.
It is the broadest job on this site: major structural works throughout, a new basement dug and built from scratch, the attic converted into usable rooms, the kitchen moved from the first floor to the ground, new bathrooms, a bespoke staircase running the full height of the house, and complete internal and external refurbishment.
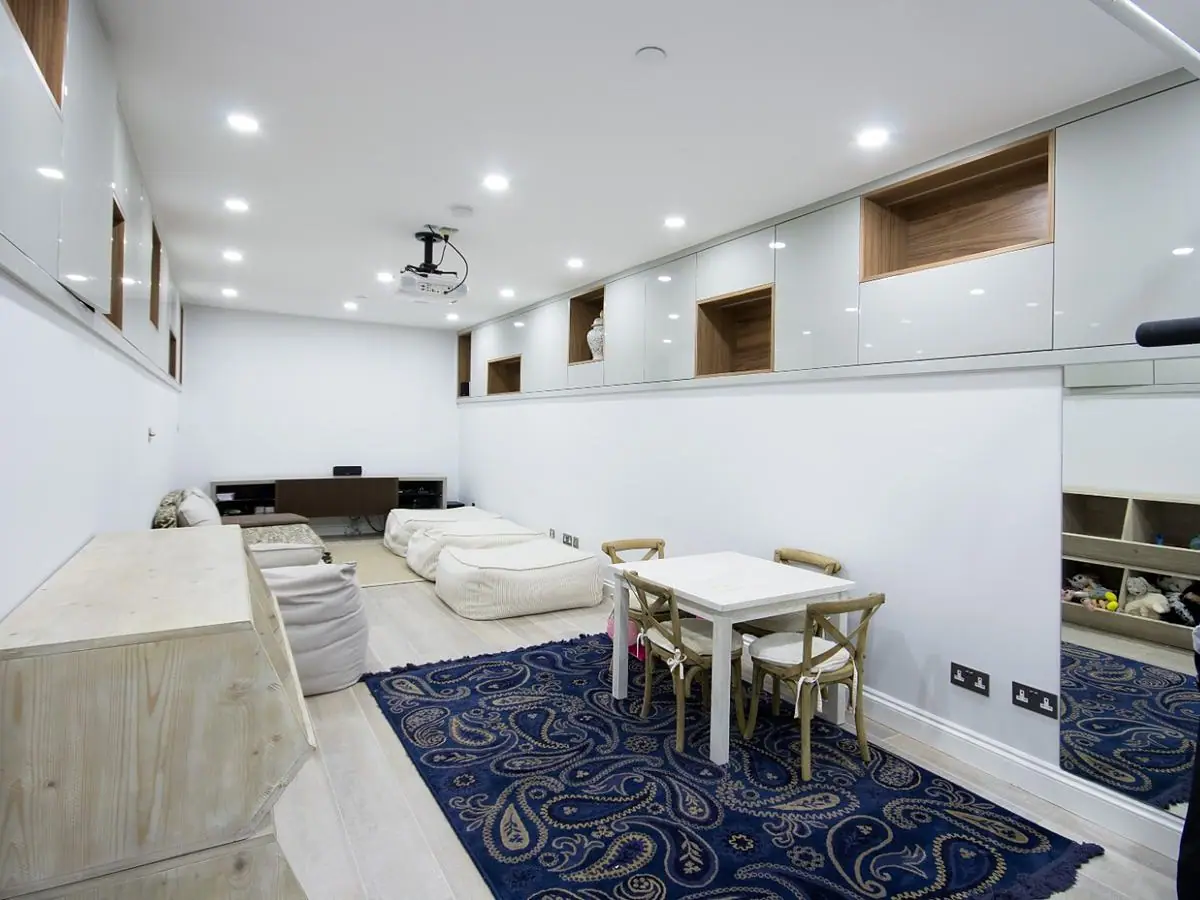
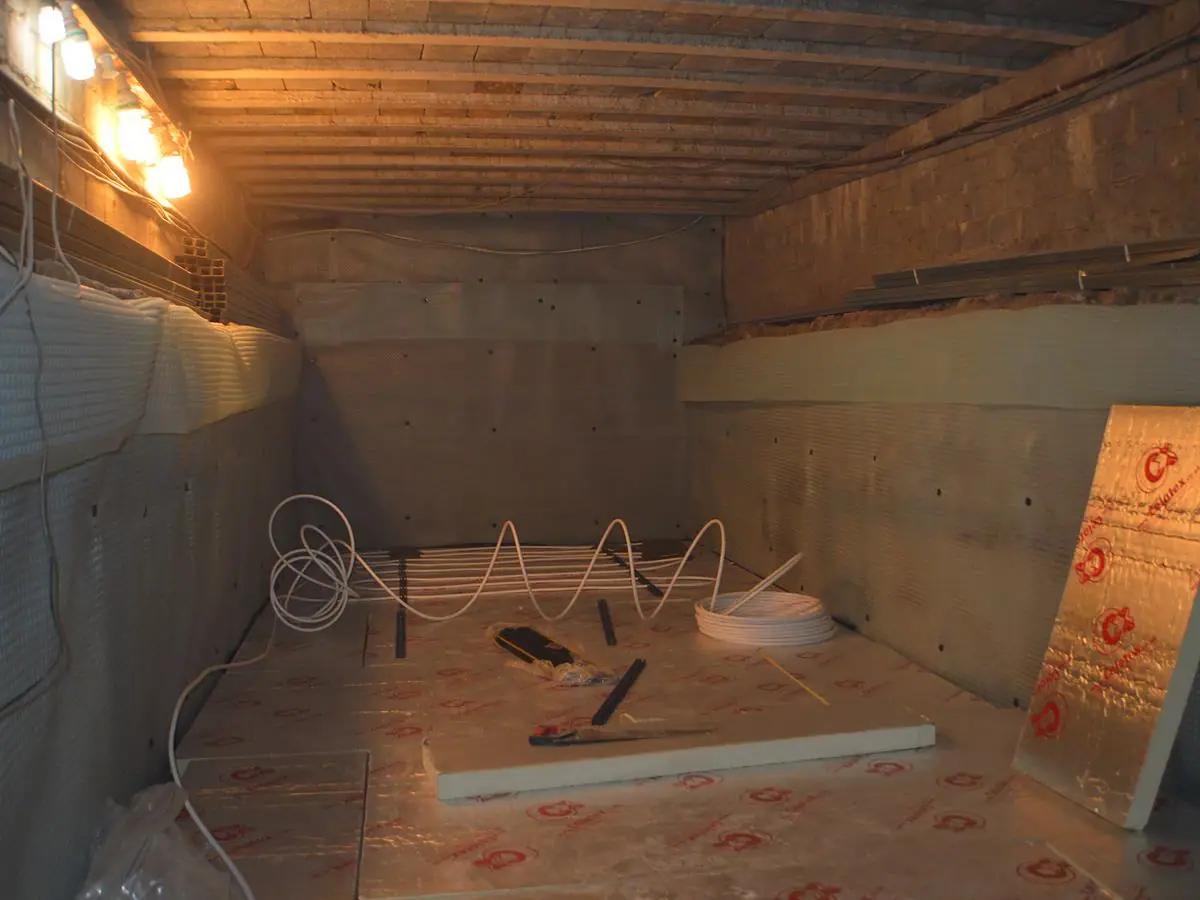
The largest single element was creating a basement where there wasn't one. Excavation, structural works and waterproofing came first, then the formation of the new internal space, and only then the fit-out — plumbing, electrics, insulation, plastering, flooring, lighting, decorating and bespoke fitted storage.
What was a hole under a house is now a bright additional living and recreational room, and a significant increase in the usable floor area of the property.
The original kitchen was on the first floor — a common arrangement in these houses and a thoroughly impractical one. We relocated it to the ground floor to create a proper kitchen and dining space with direct access to the garden, and completed the whole installation: plumbing, electrical works, lighting, kitchen fitting, a bespoke bulkhead, flooring, decoration and finishing.
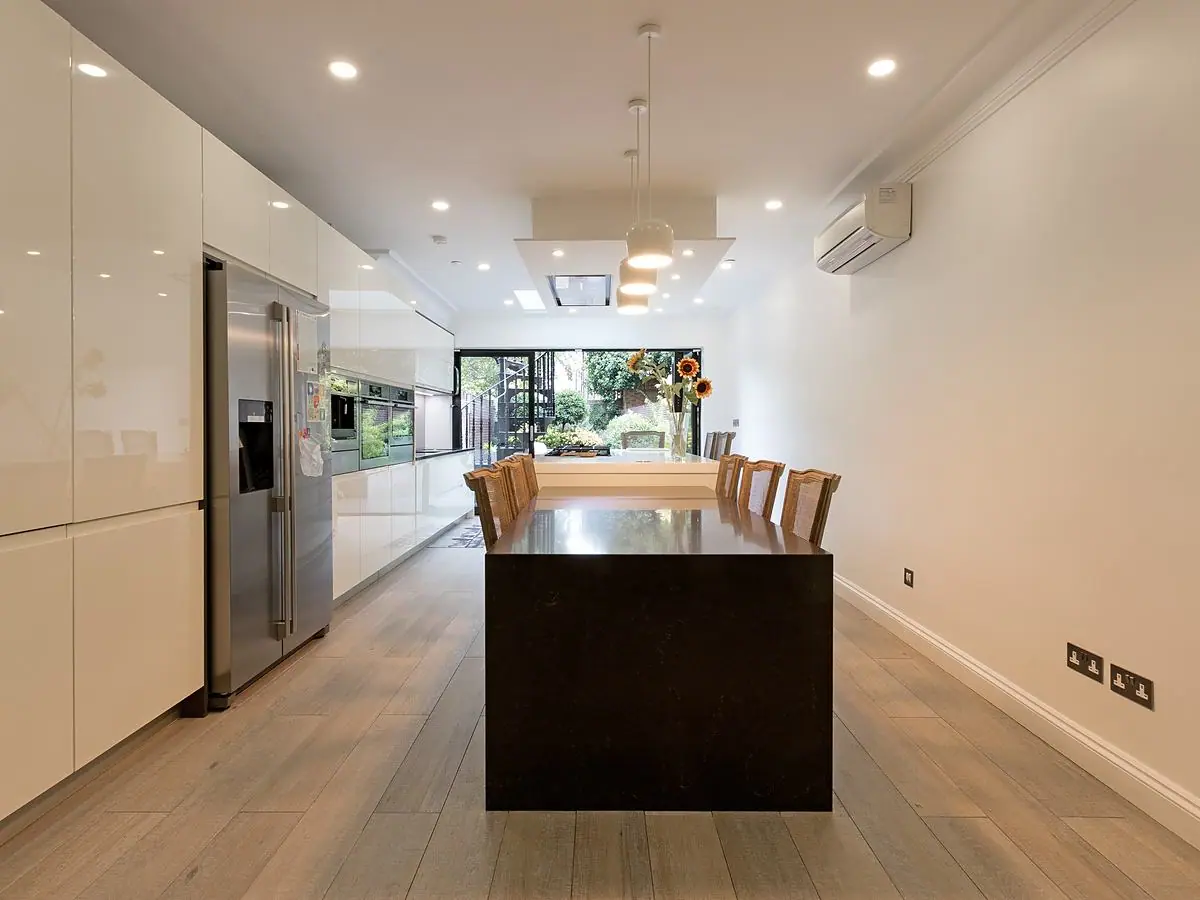
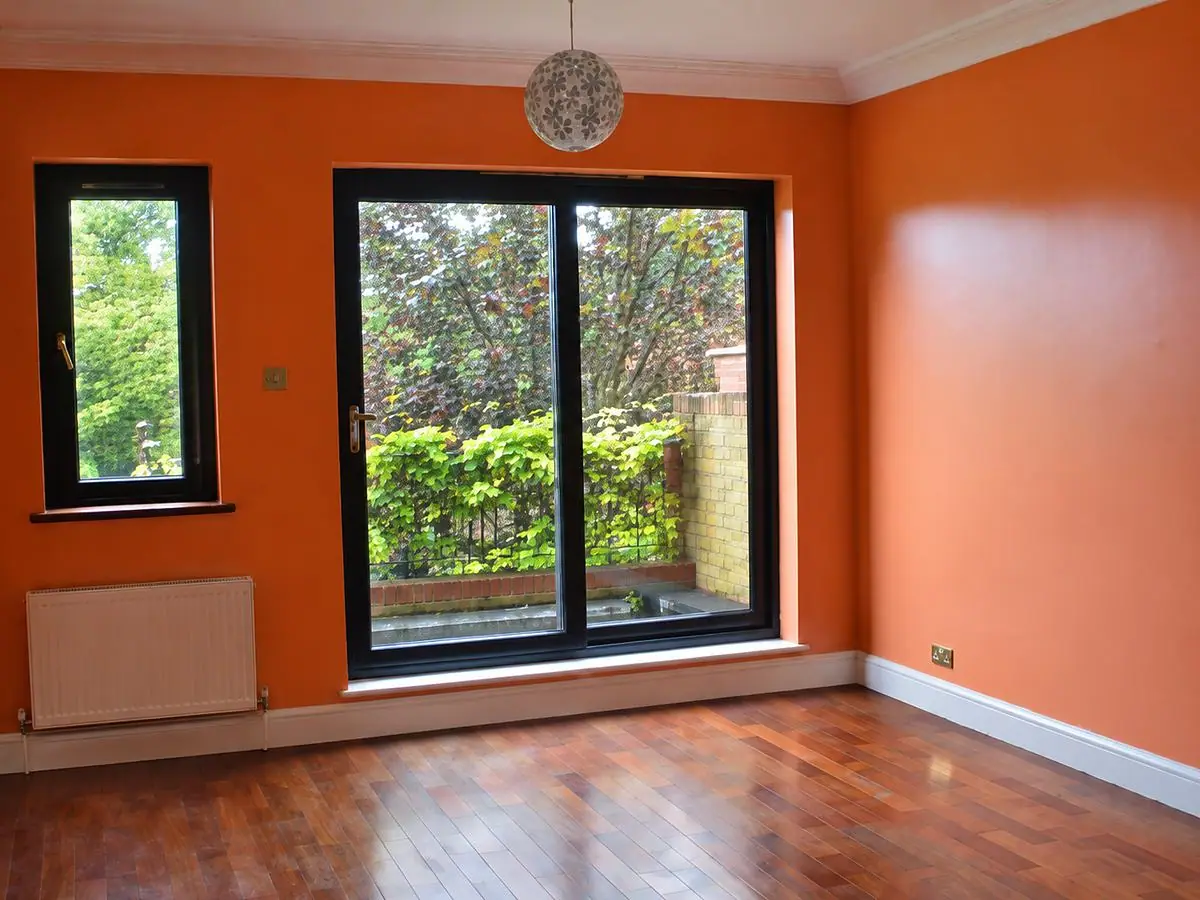
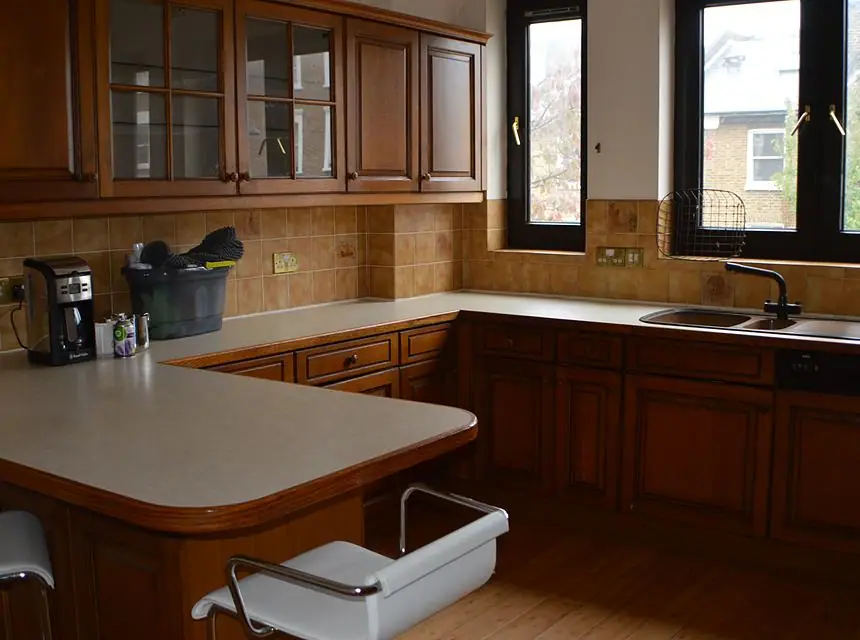
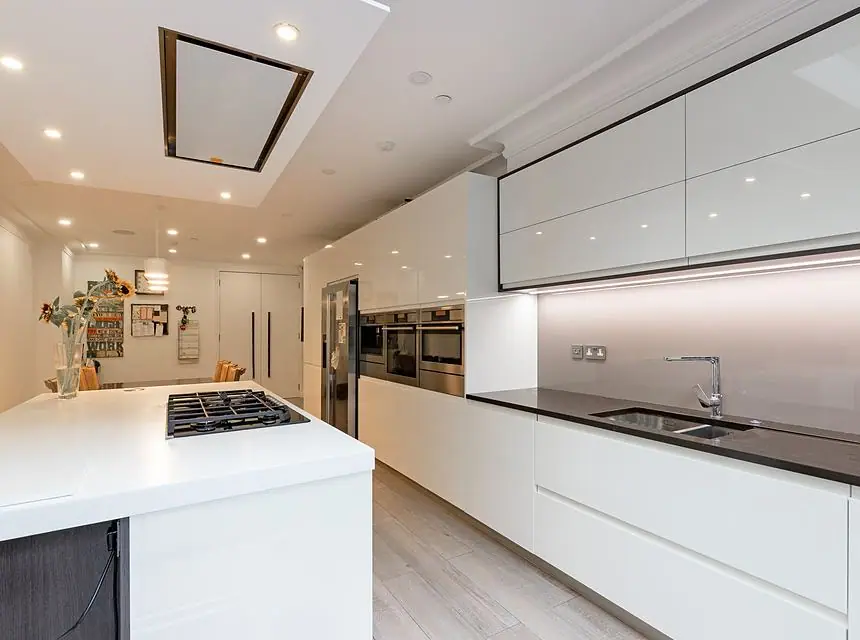
The original first-floor kitchen, and the new one two floors of decisions later
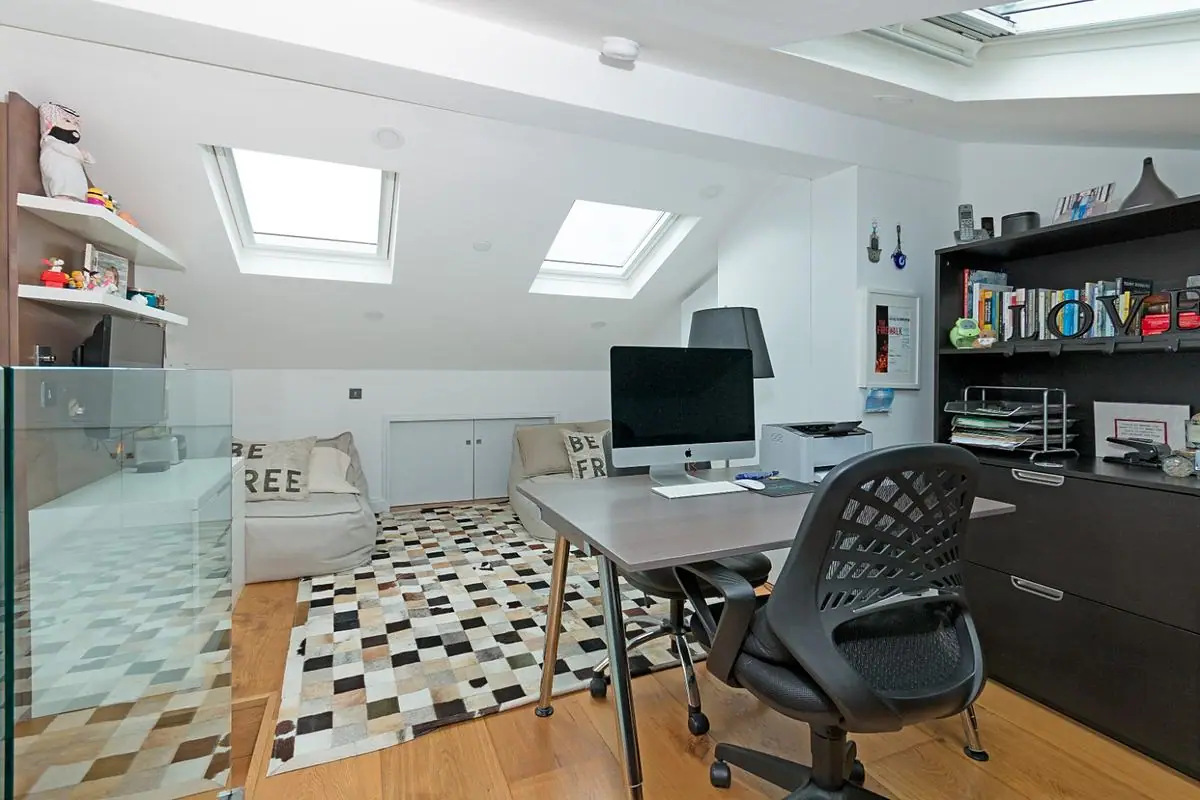
The attic was unused space. We raised and altered the roof structure, carried out the structural works needed to make it a room, then insulated and finished it throughout with new windows, electrics, heating, flooring, plastering and decoration.
The feature of the project, and Emanuel's own design: a bespoke oak-cladded staircase with glass balustrades, connecting every level of the house from the attic down to the new basement. Feature finishes and lighting were built into the surrounding walls as part of the same idea rather than added afterwards.
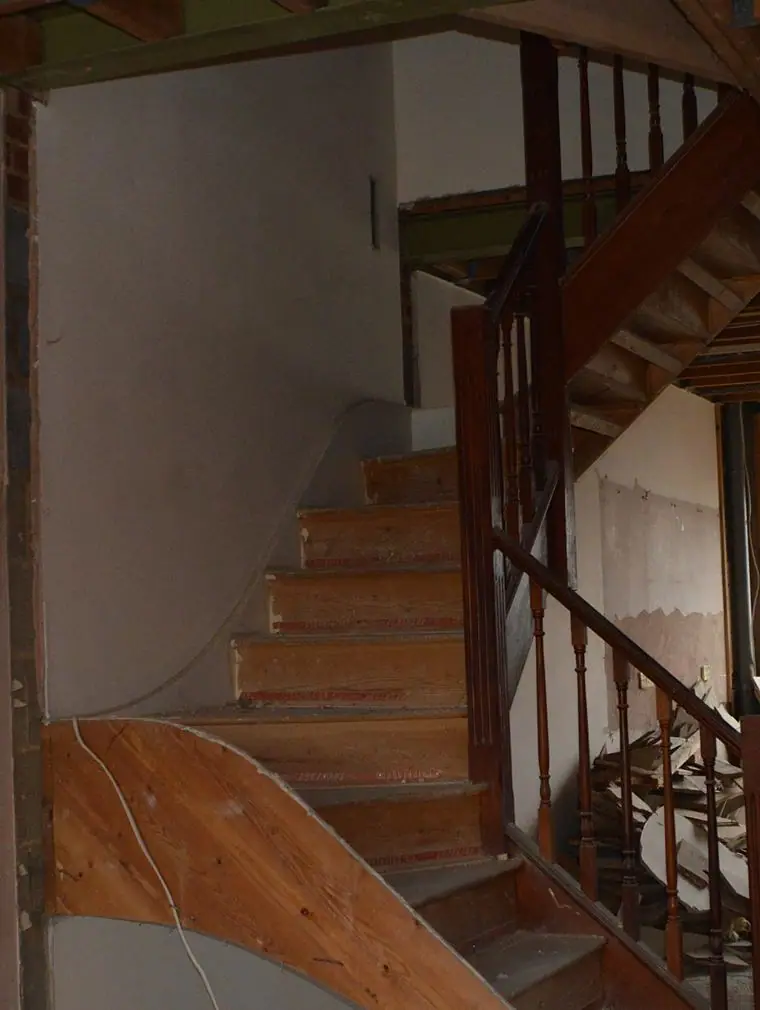
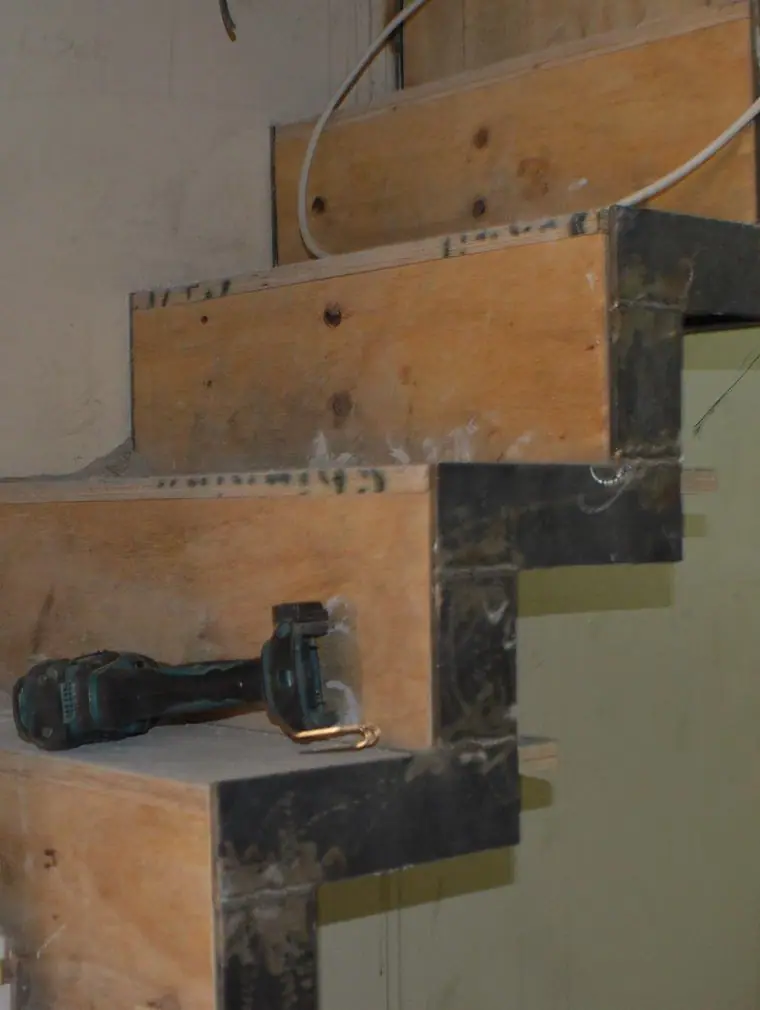
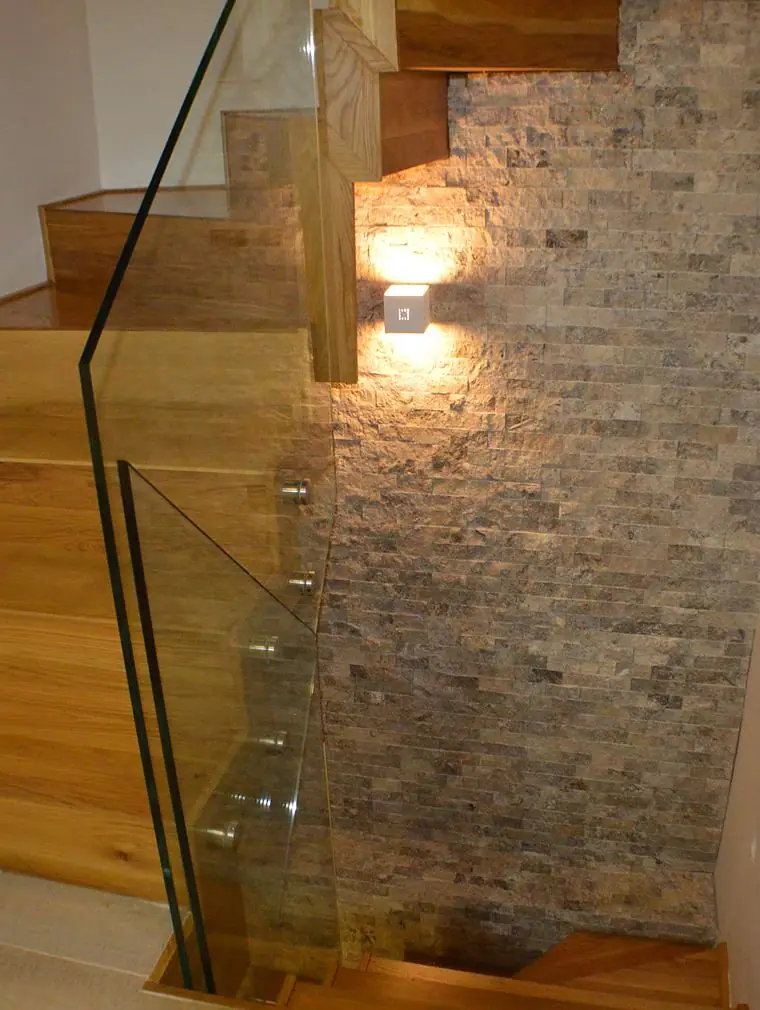
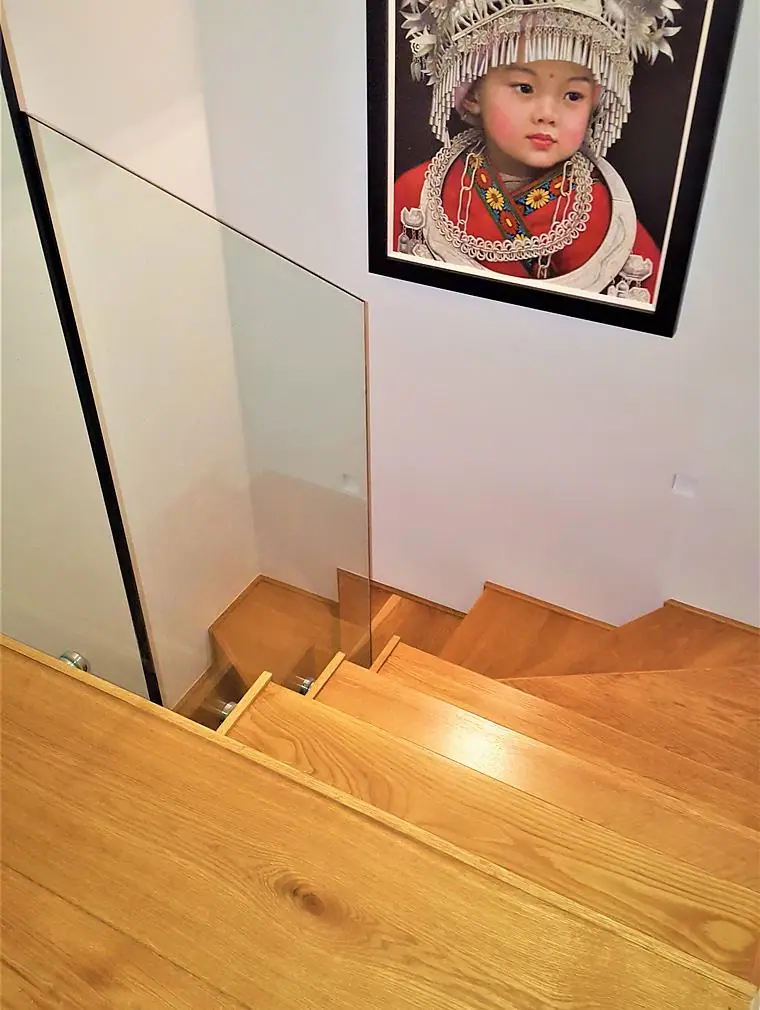
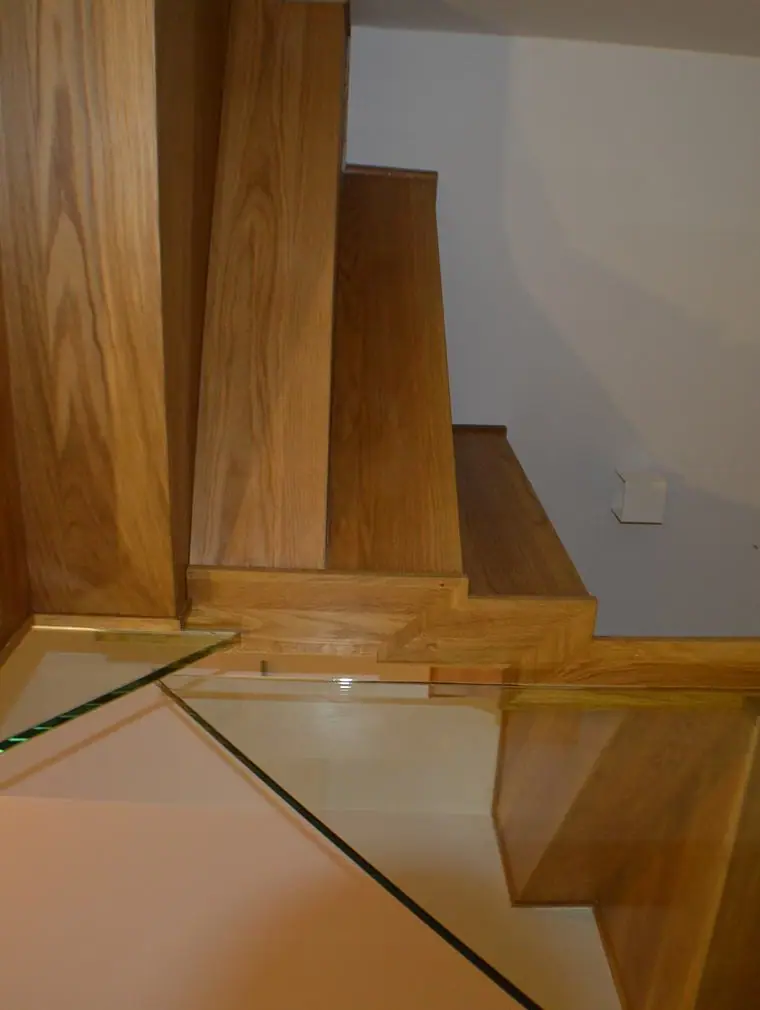
From timber carcass to oak cladding, frameless glass and integrated lighting
The house was completely refurbished internally — new bathrooms, plumbing and electrical installations, flooring, tiling, plastering, painting and decorating, and detailed finishing throughout. The bathrooms were fully fitted with new sanitaryware, showers, baths, fitted furniture, lighting and high quality tiling.
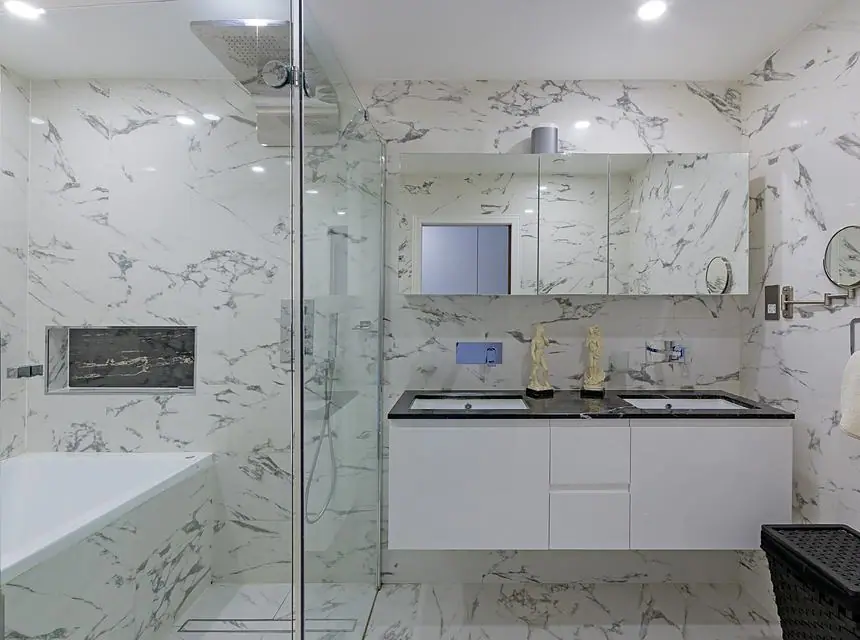
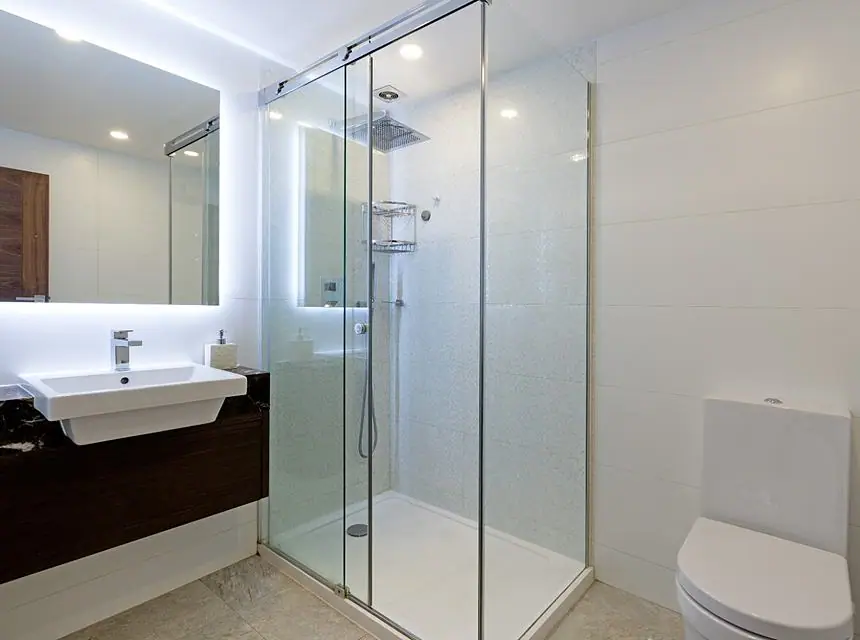
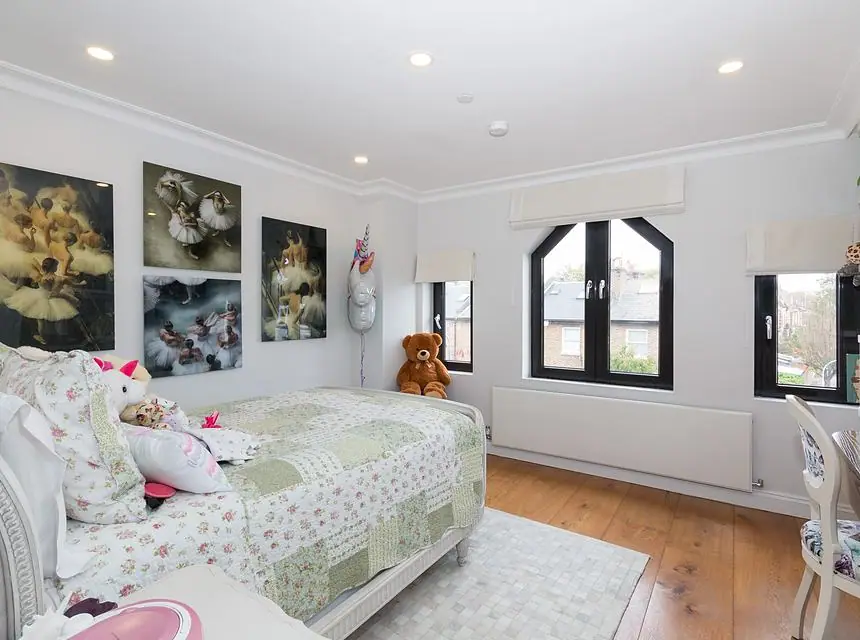
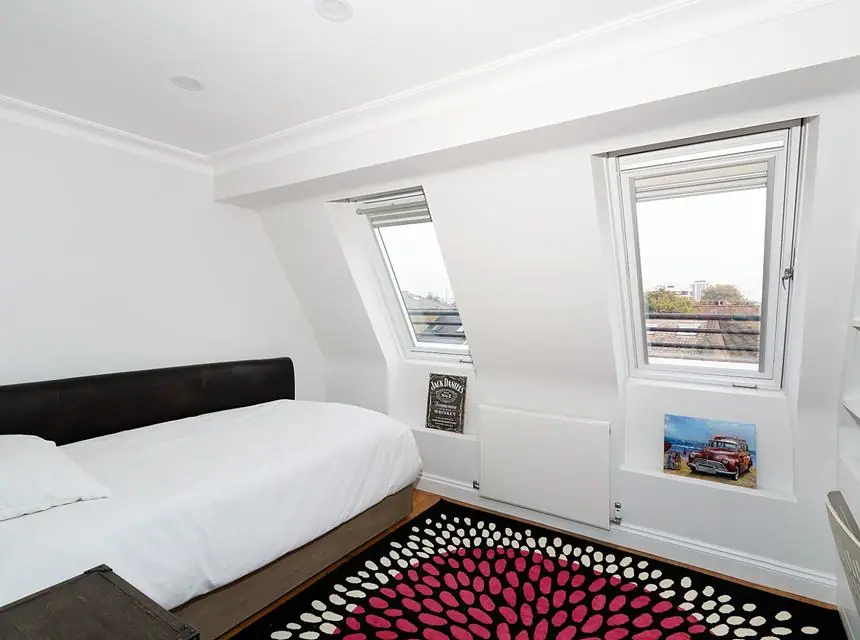
Bathrooms and bedrooms, finished throughout
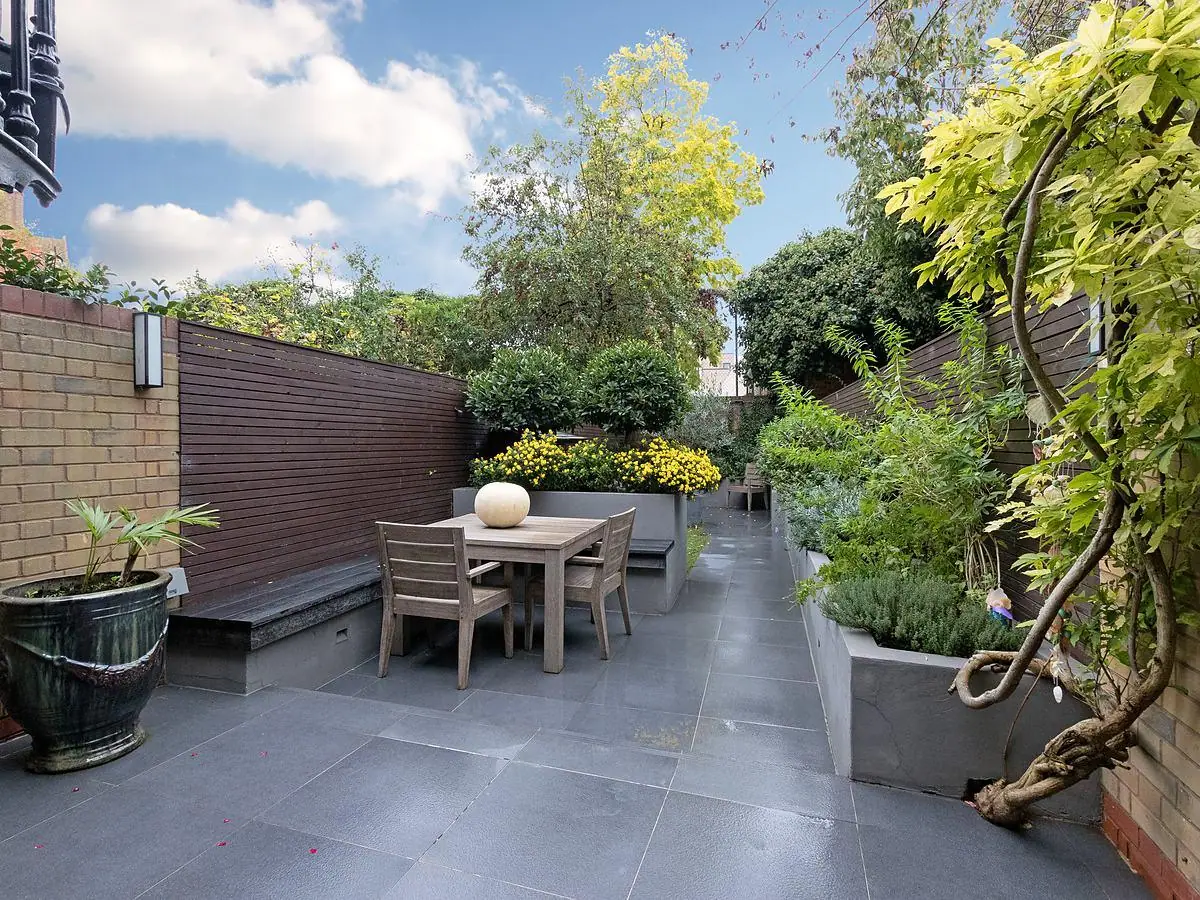
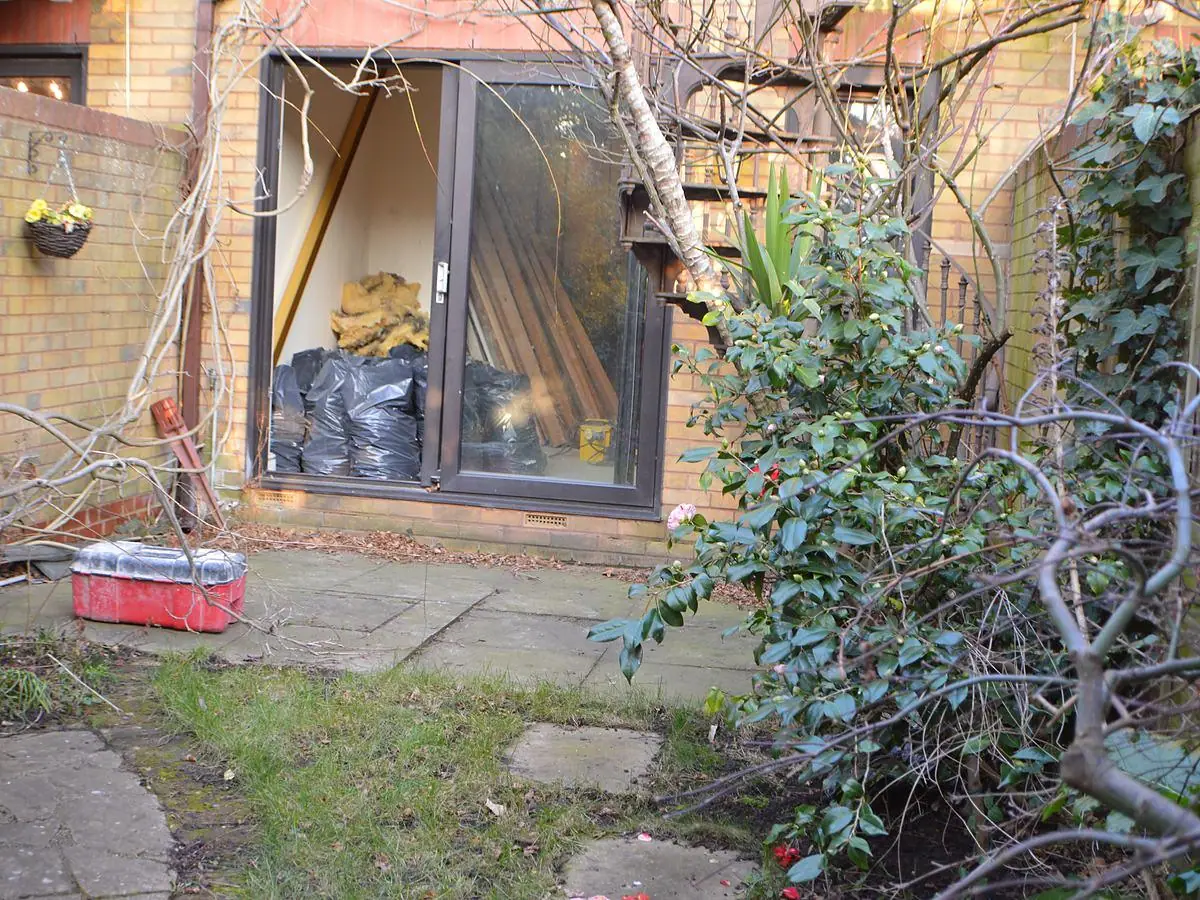
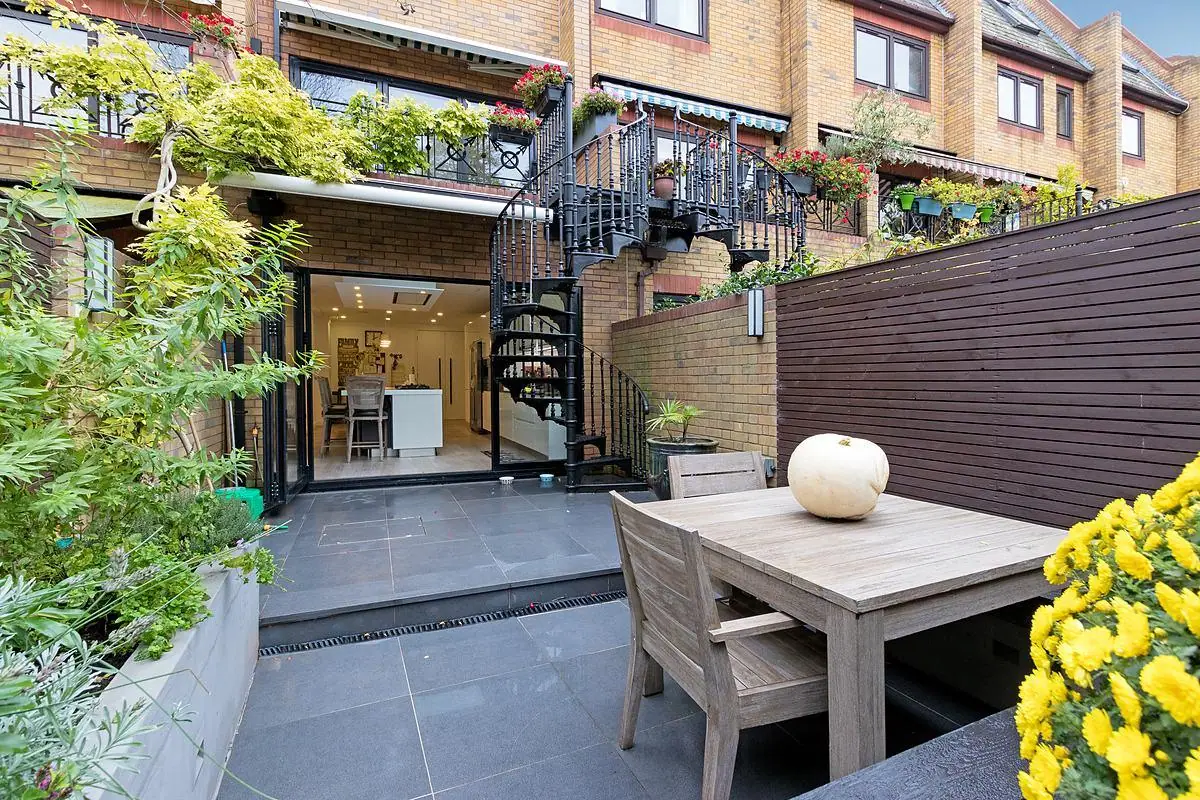
The rear garden was cleared and redesigned as a contemporary outdoor room — new paving, raised planters, timber screening, external lighting, seating areas and new planting.
Scope of works
- New basement constructed from scratch
- Excavation and structural works
- Basement waterproofing and full fit-out
- Complete house refurbishment
- Attic conversion with roof alterations
- Structural alterations throughout
- Kitchen relocated from first floor to ground
- Full kitchen installation
- Plumbing installations
- Electrical installation and lighting
- Bathroom installations
- Bespoke timber staircase
- Glass balustrades
- Plastering and making good
- Painting and decorating
- Flooring and tiling
- Bespoke joinery and fitted storage
- Garden landscaping
- External paving, planters and lighting
- Final finishing works
The result
The project transformed the property, creating significantly more living space while modernising the house throughout. It is the clearest demonstration we have of managing a complex residential project end to end: major structural construction, basement creation, internal reconfiguration and high quality finishing, from start to completion.