Homes & commercial · Kensington · Chelsea · Notting Hill · Hammersmith · Fulham

020 7167 832107428 135100info@ogival.co.uk

Trafalgar Square apartment

Case studies/Trafalgar Square apartment

Trafalgar Square apartment

A large central London flat with generous floor space and an awkward plan — reconfigured from three bedrooms to four, and refurbished throughout.

  • 3 → 4bedrooms, without extending
  • 2bathrooms rebuilt from the shell
  • 0architects — designed with the client
  • WC2beside Trafalgar Square

Converted years ago from former office accommodation, this large apartment beside Trafalgar Square had generous floor space and very little idea what to do with it. Narrow circulation, awkwardly placed doorways and services, an inefficient kitchen and an oddly shaped living area meant most of the space wasn't earning its keep.

The client asked Emanuel to look at the flat and find a way of making it more functional, better connected and easier to live in. There was no architect's scheme to work from — the new layout was designed directly with the client, in the flat, looking at how every part of it could work together rather than room by room.

Reworking the plan

We closed and repositioned doorways, removed an awkward narrow hallway and created a new circulation route through to the bedrooms and bathrooms. Services were relocated, the kitchen reorganised, and the main bathroom and en-suite taken back to the shell and rebuilt.

Repositioning the kitchen entrance and moving the gas meter released a run of usable wall that had been written off, which turned an awkward galley into a considerably more practical kitchen with far more storage and worktop.

The biggest gain came from questioning the living space. Part of the oversized, irregular living accommodation became a fourth double bedroom — and the living and dining room is still exceptionally generous.

That single decision changed the property from a three bedroom flat into a four bedroom home without it feeling squeezed, which in central London is the difference between a nice flat and a valuable one.
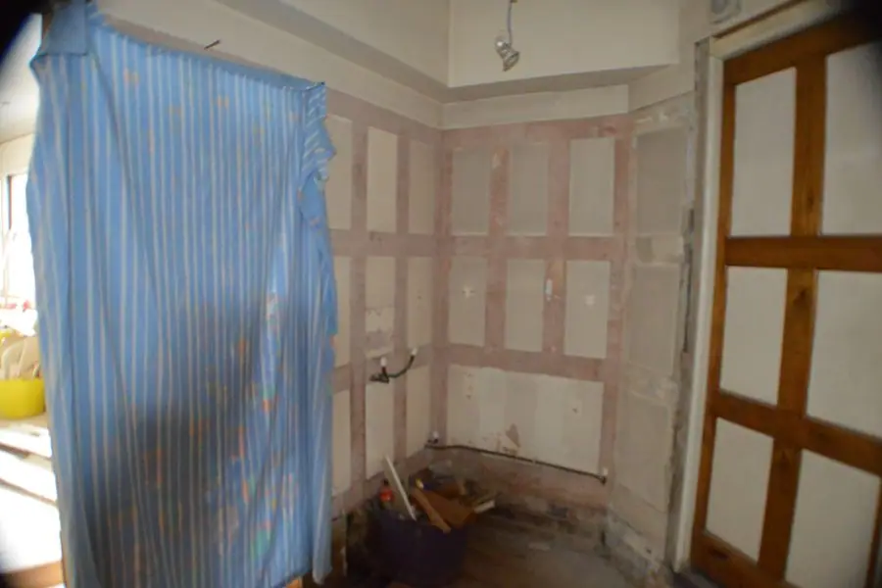
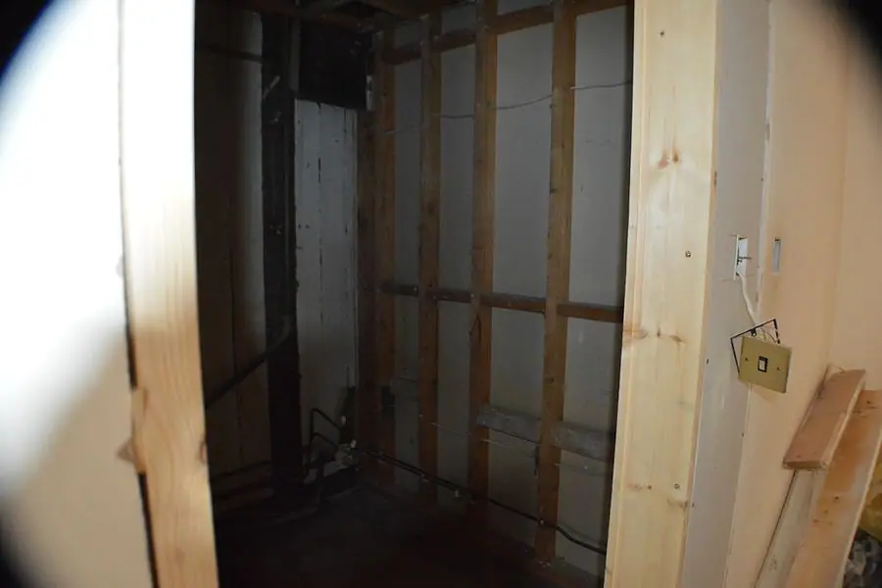
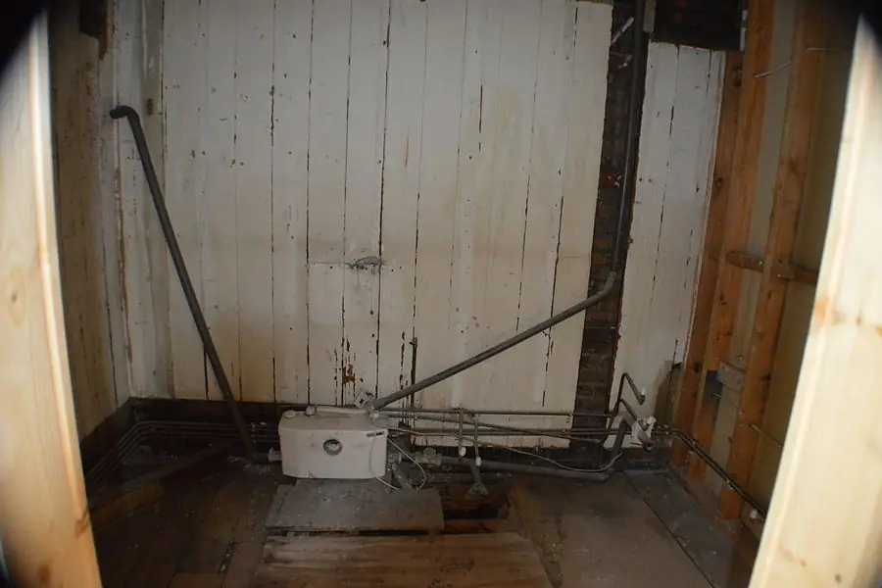
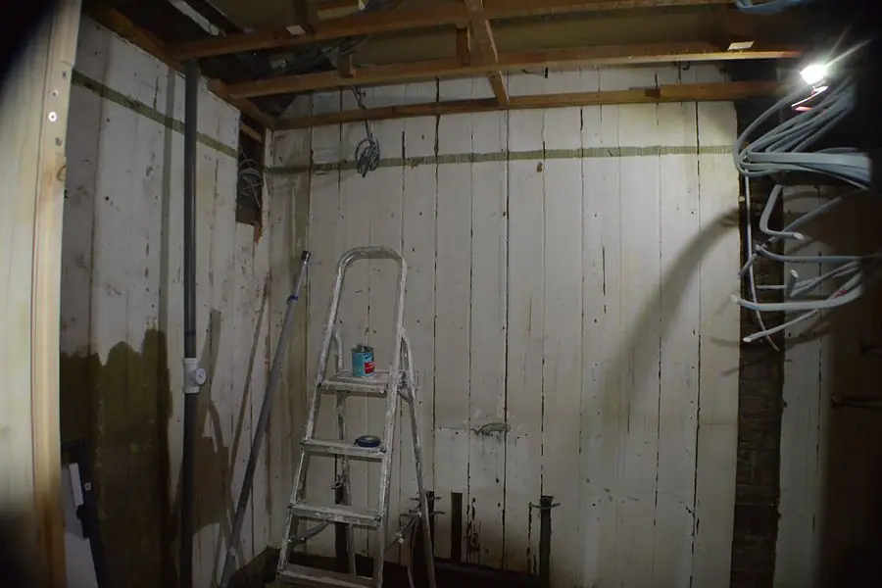
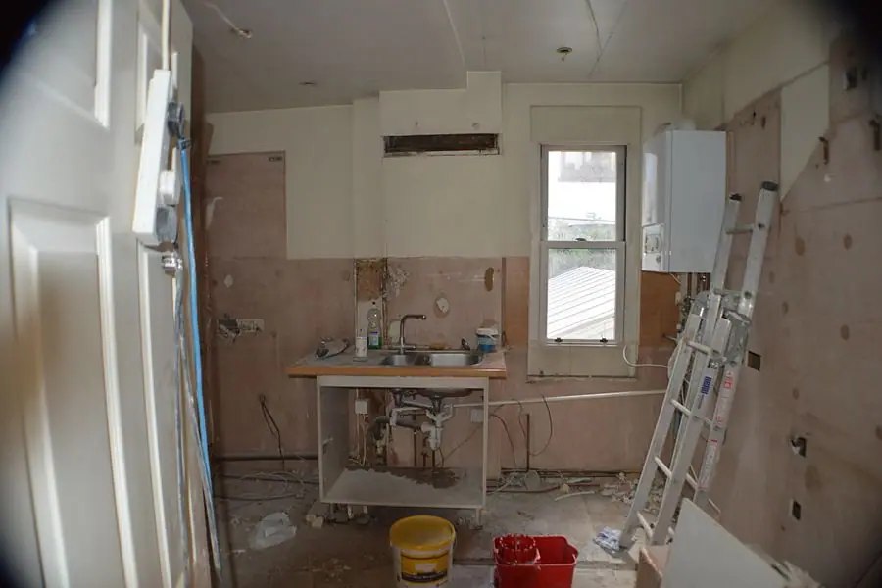
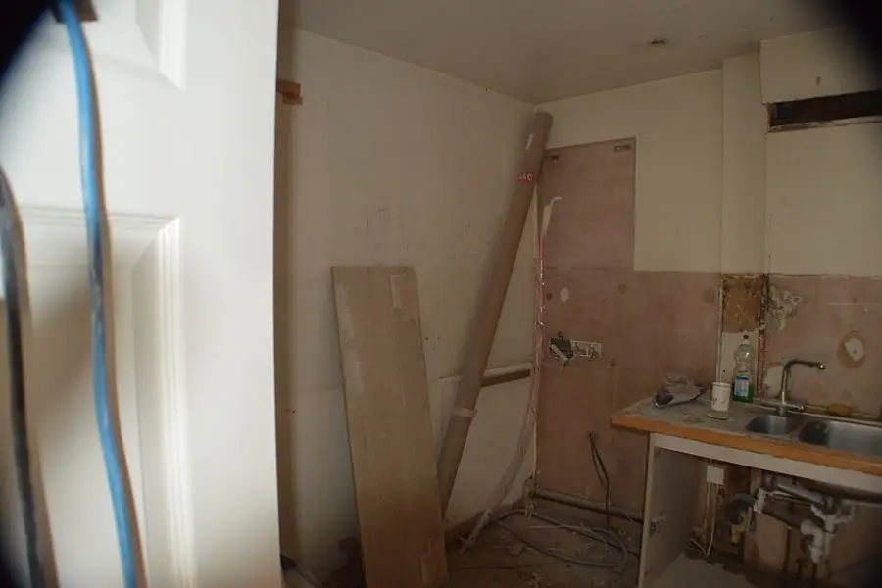
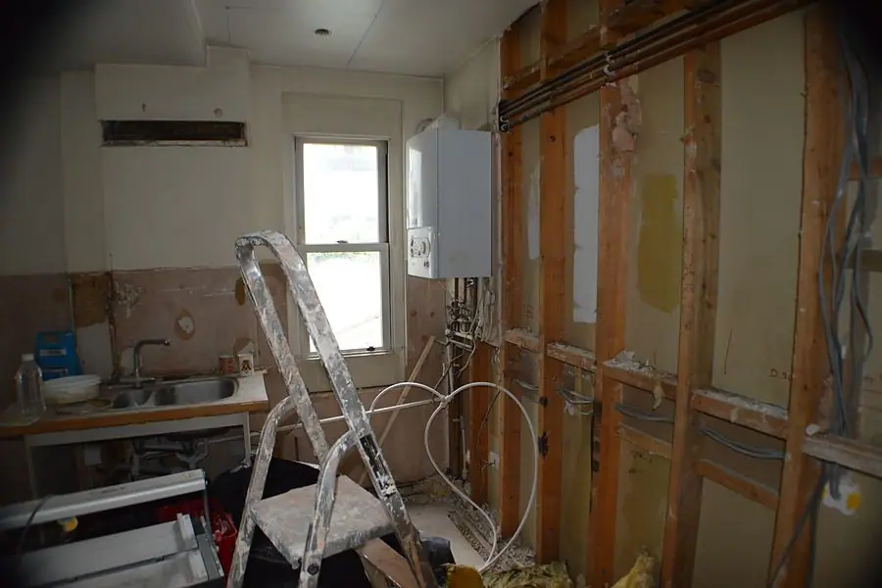
During the works
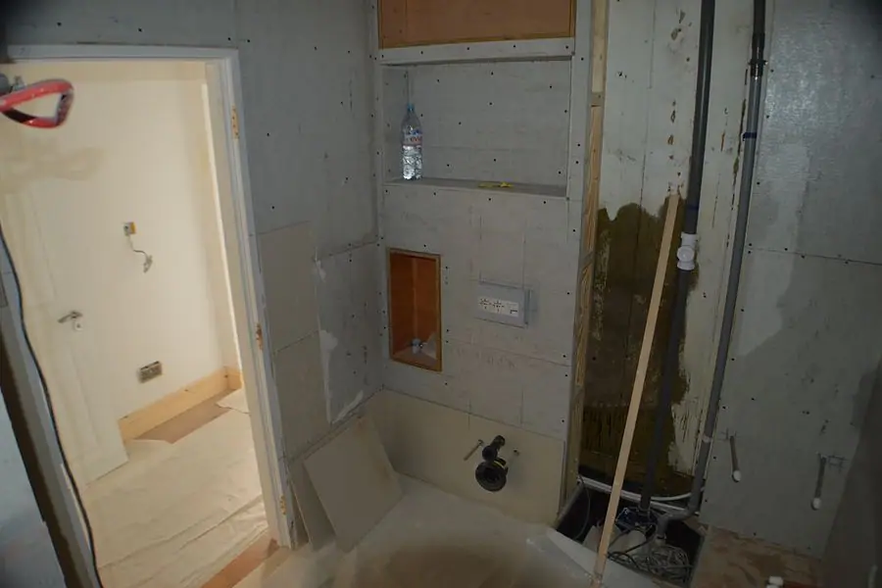
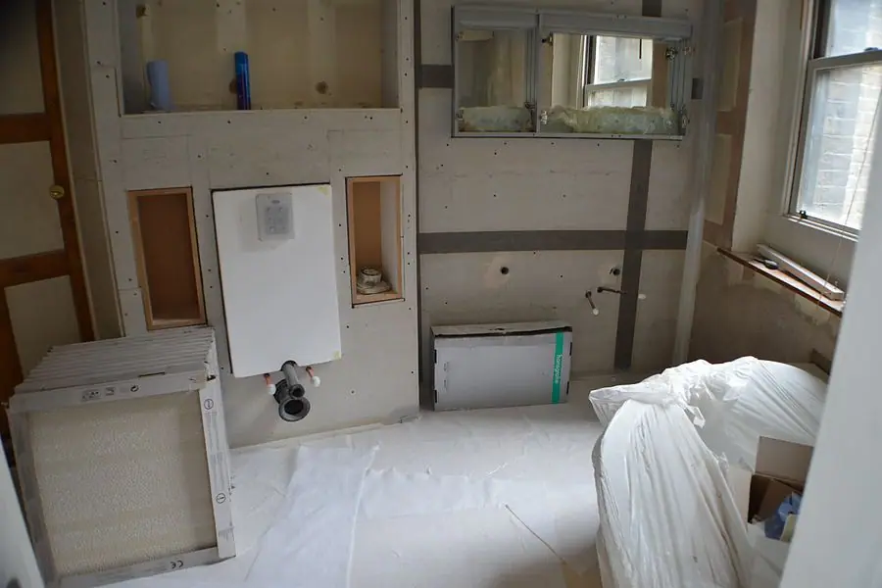
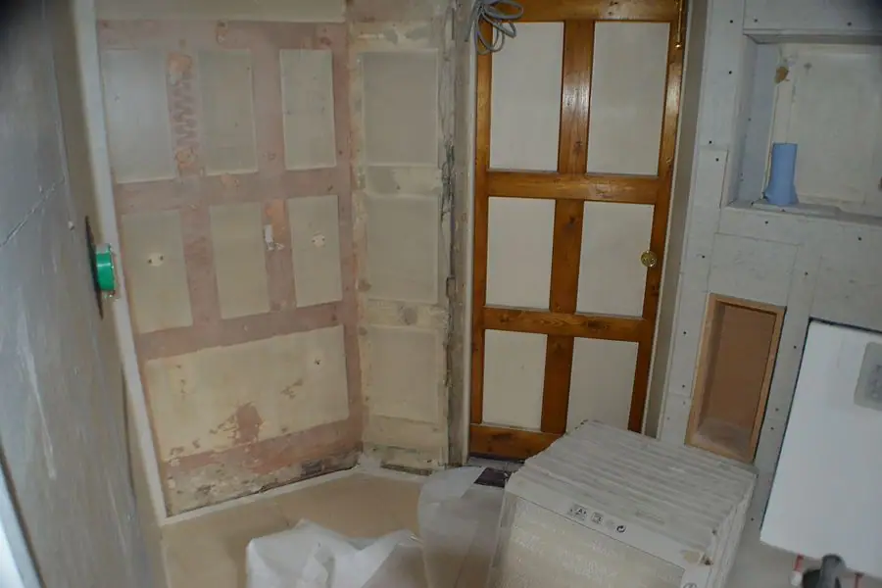
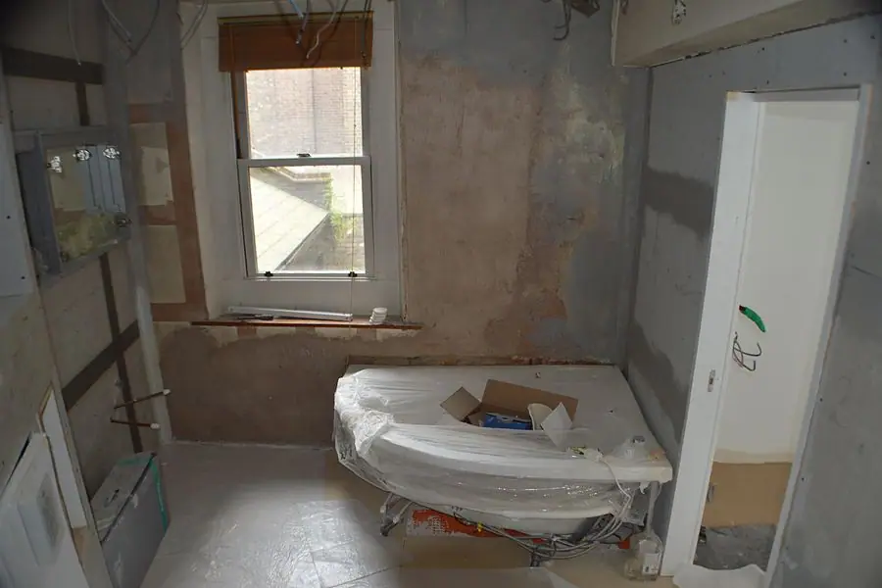
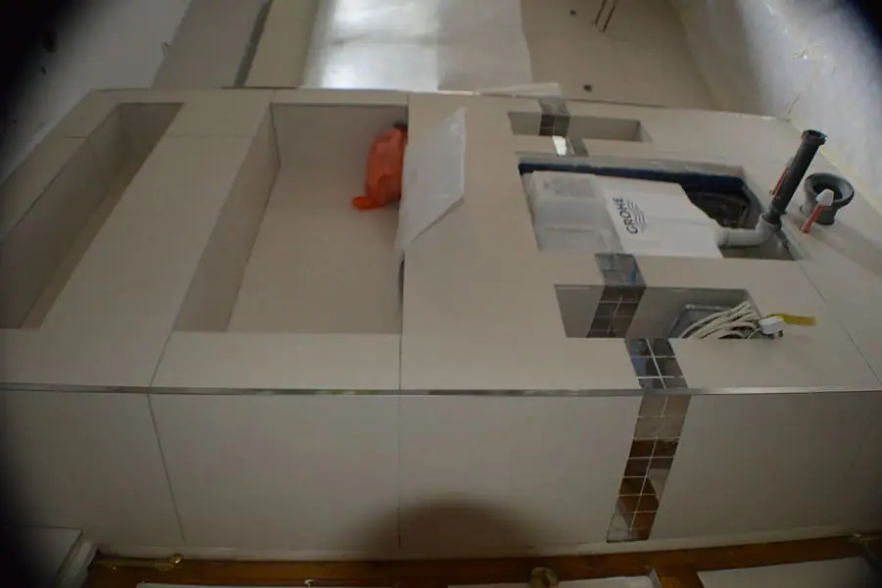
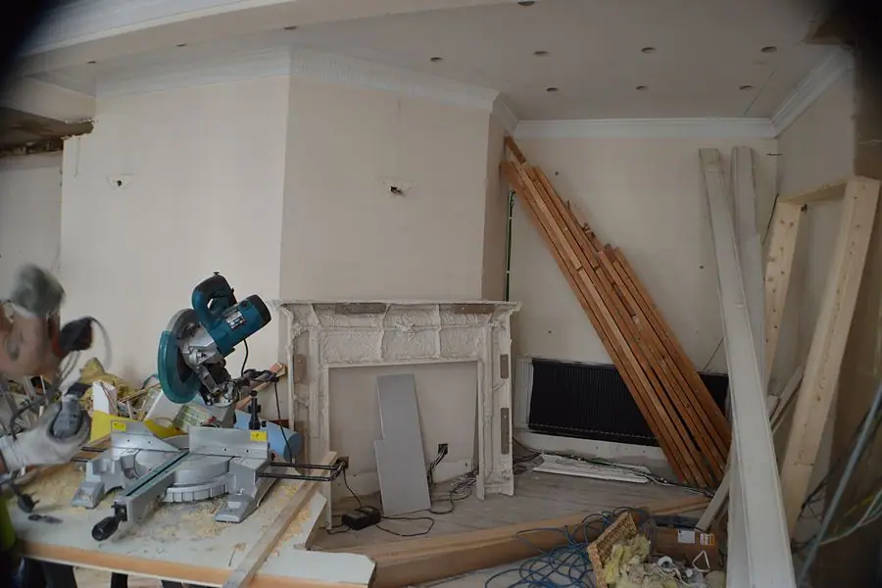
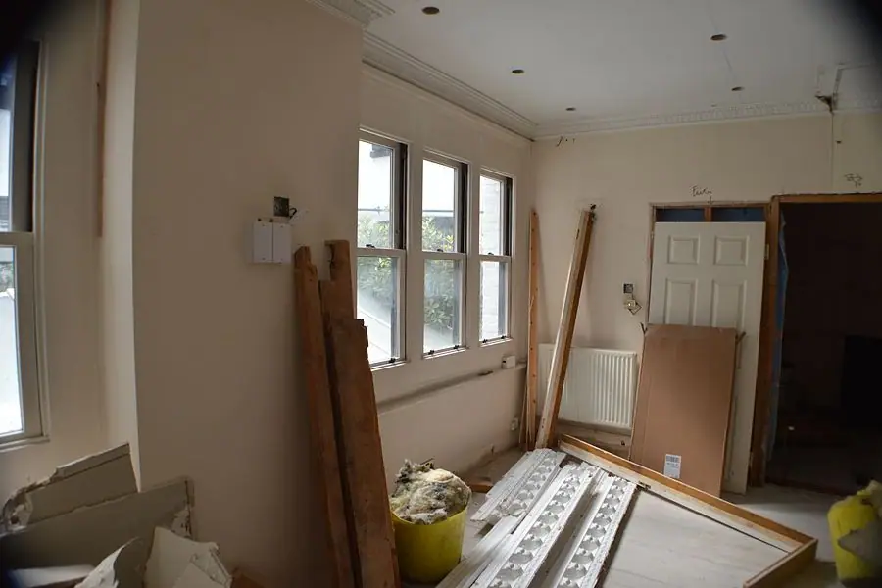
Strip-out and first fix during the apartment refurbishmentStrip-out and first fix during the apartment refurbishmentStrip-out and first fix during the apartment refurbishmentStrip-out and first fix during the apartment refurbishmentStrip-out and first fix during the apartment refurbishmentStrip-out and first fix during the apartment refurbishmentStrip-out and first fix during the apartment refurbishmentStrip-out and first fix during the apartment refurbishmentStrip-out and first fix during the apartment refurbishment

Strip-out, structural alterations, first fix and the new partitions taking shape

A full refurbishment, not a redecoration

With the plan settled, the apartment was comprehensively refurbished throughout — bathrooms, kitchen, flooring, lighting, electrical works, joinery, fitted wardrobes and decoration.

  • Doorways closed and repositioned
  • Narrow hallway removed
  • New circulation route to bedrooms
  • Kitchen reorganised and relocated entrance
  • Gas meter and services relocated
  • Main bathroom and en-suite rebuilt
  • New double bedroom formed
  • Fitted wardrobes and joinery
  • Full rewire and new lighting
  • Flooring throughout
  • Decoration throughout
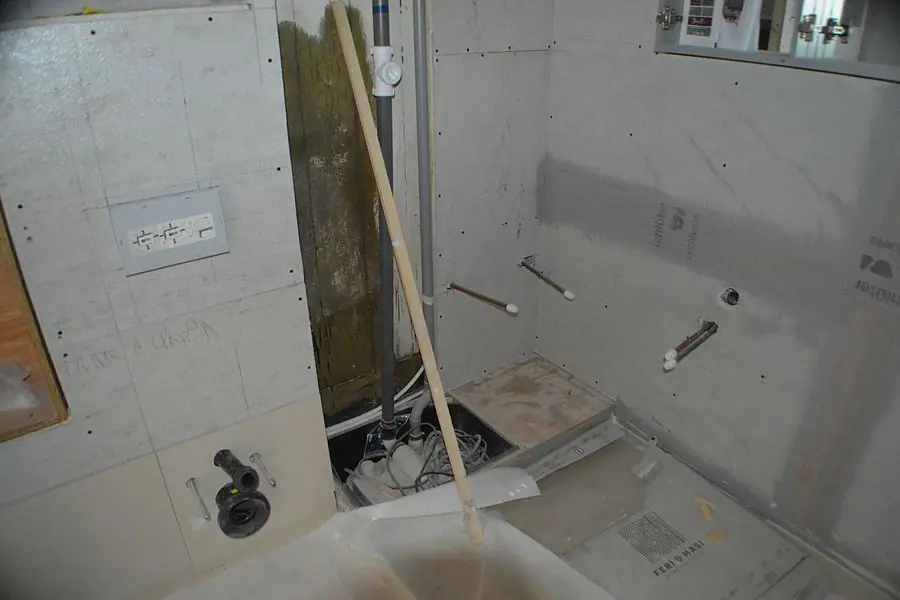
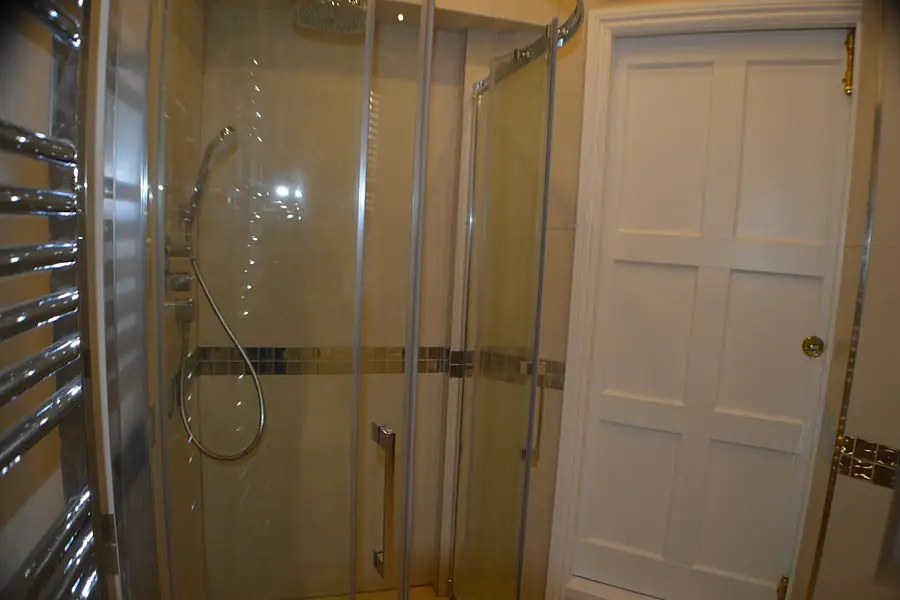
Second fix and finishing during the apartment refurbishmentSecond fix and finishing during the apartment refurbishmentSecond fix and finishing during the apartment refurbishmentSecond fix and finishing during the apartment refurbishmentSecond fix and finishing during the apartment refurbishmentSecond fix and finishing during the apartment refurbishmentSecond fix and finishing during the apartment refurbishment

Second fix, tiling and the bathrooms being rebuilt
Finished
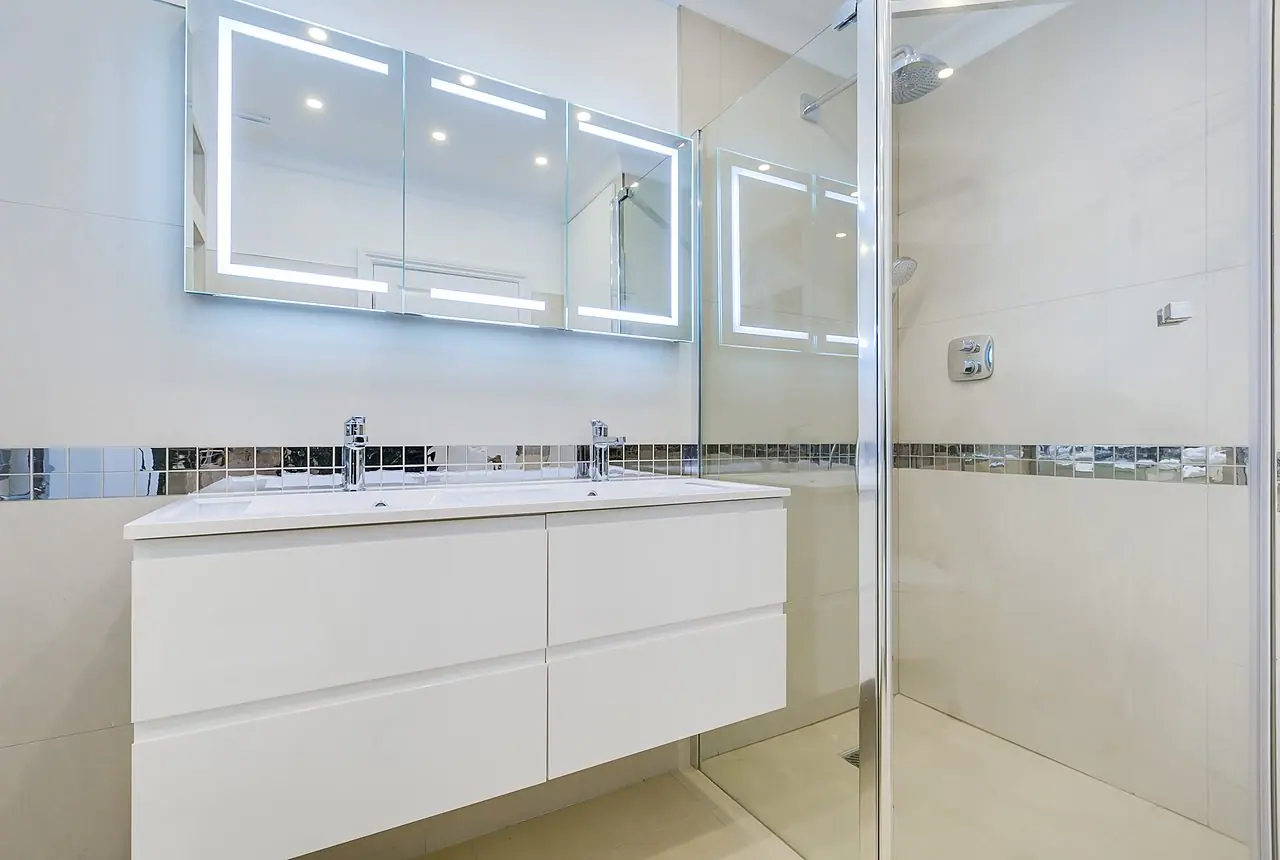
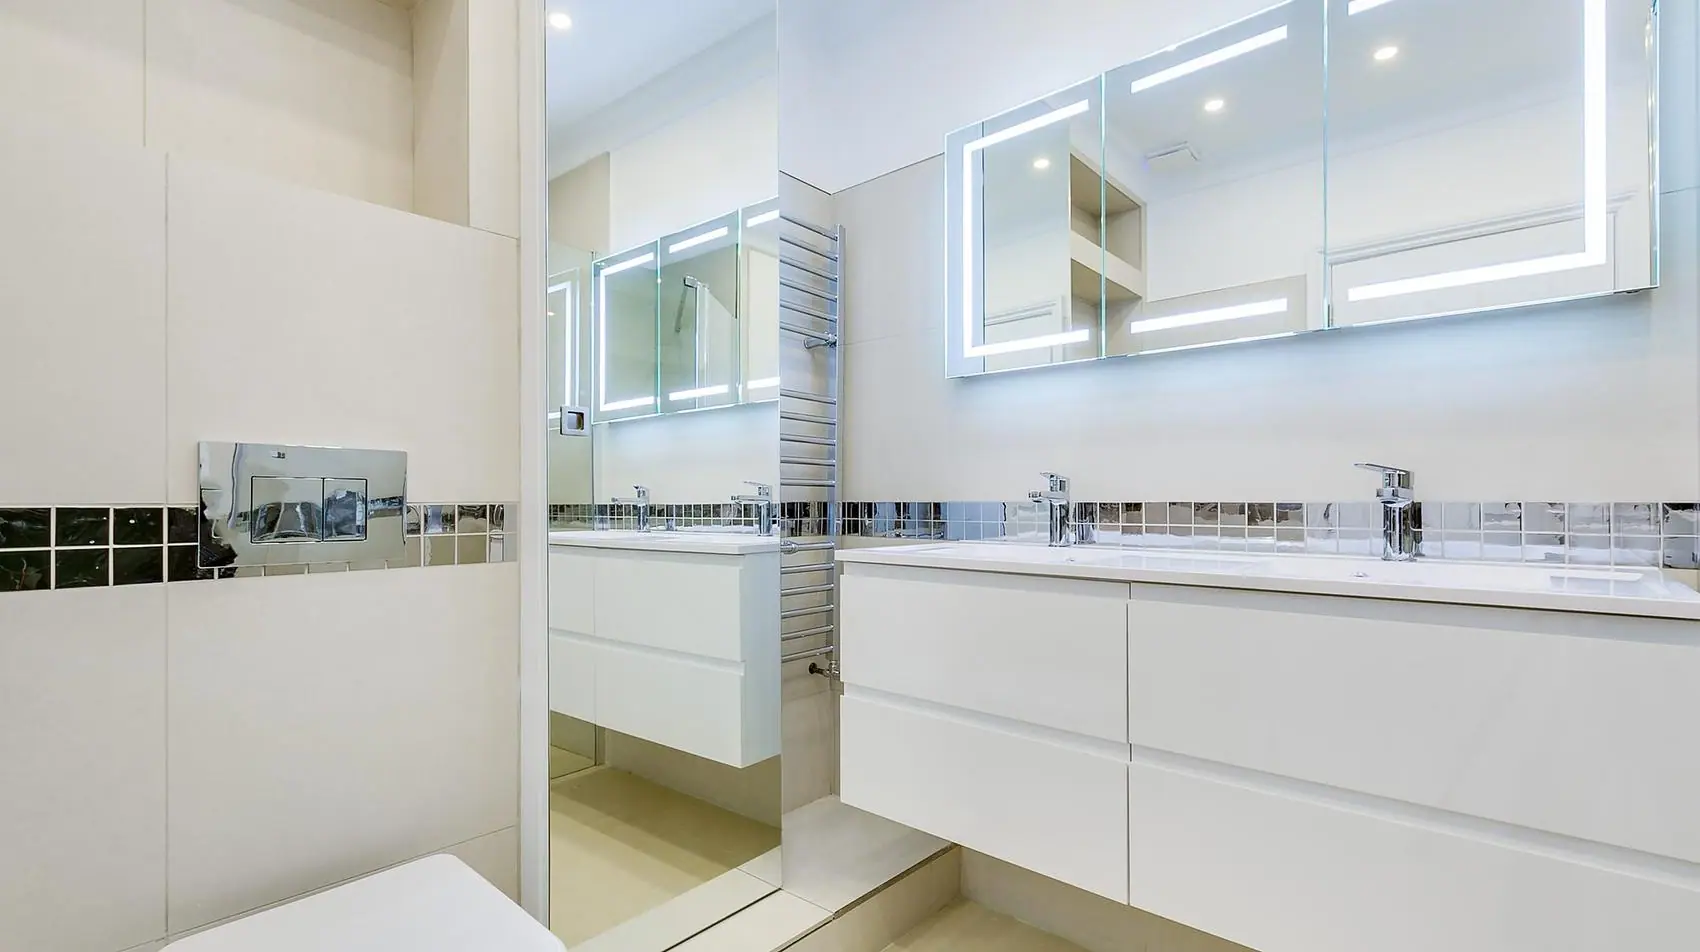
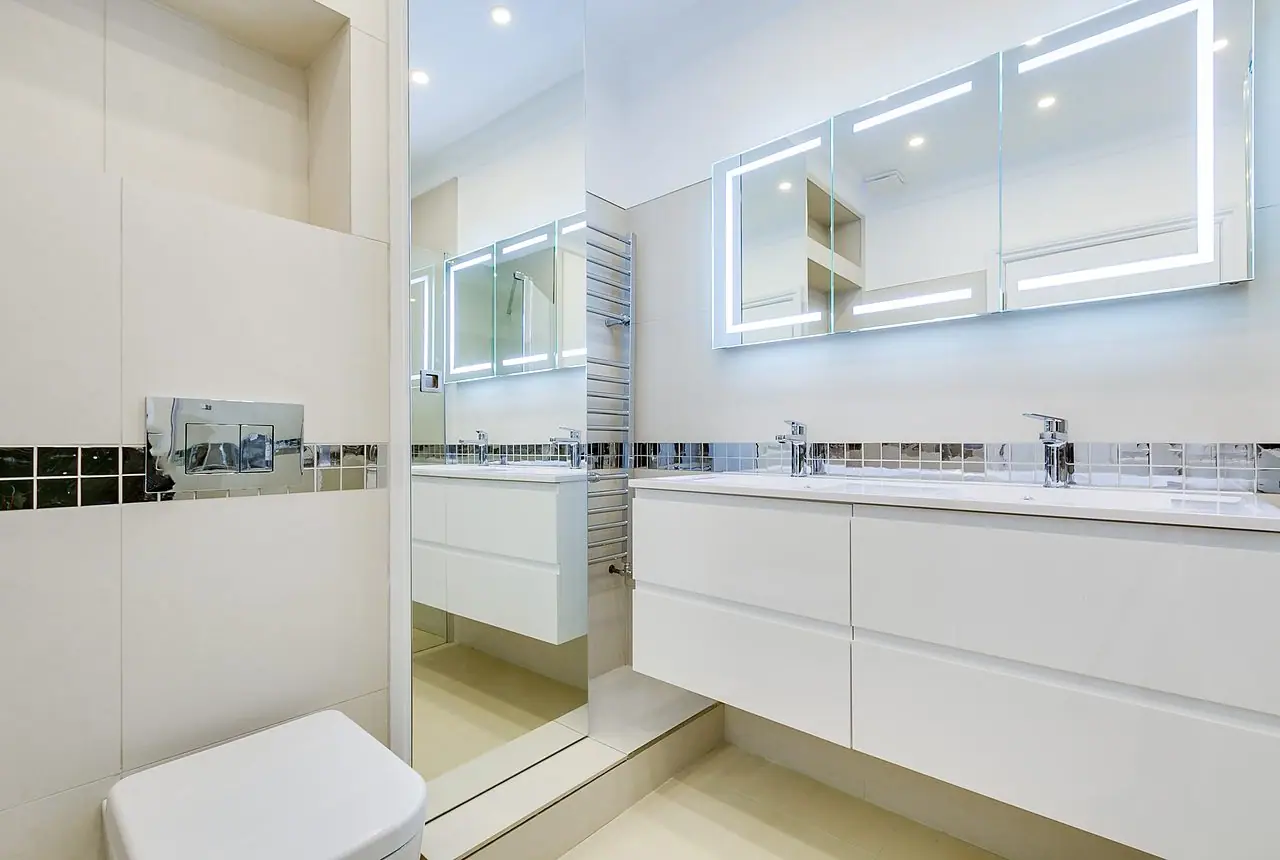
The finished main bathroom with twin vanities and illuminated mirrors
The main bathroom, rebuilt from the shell — twin vanities, illuminated mirrors and a mosaic band running the full width
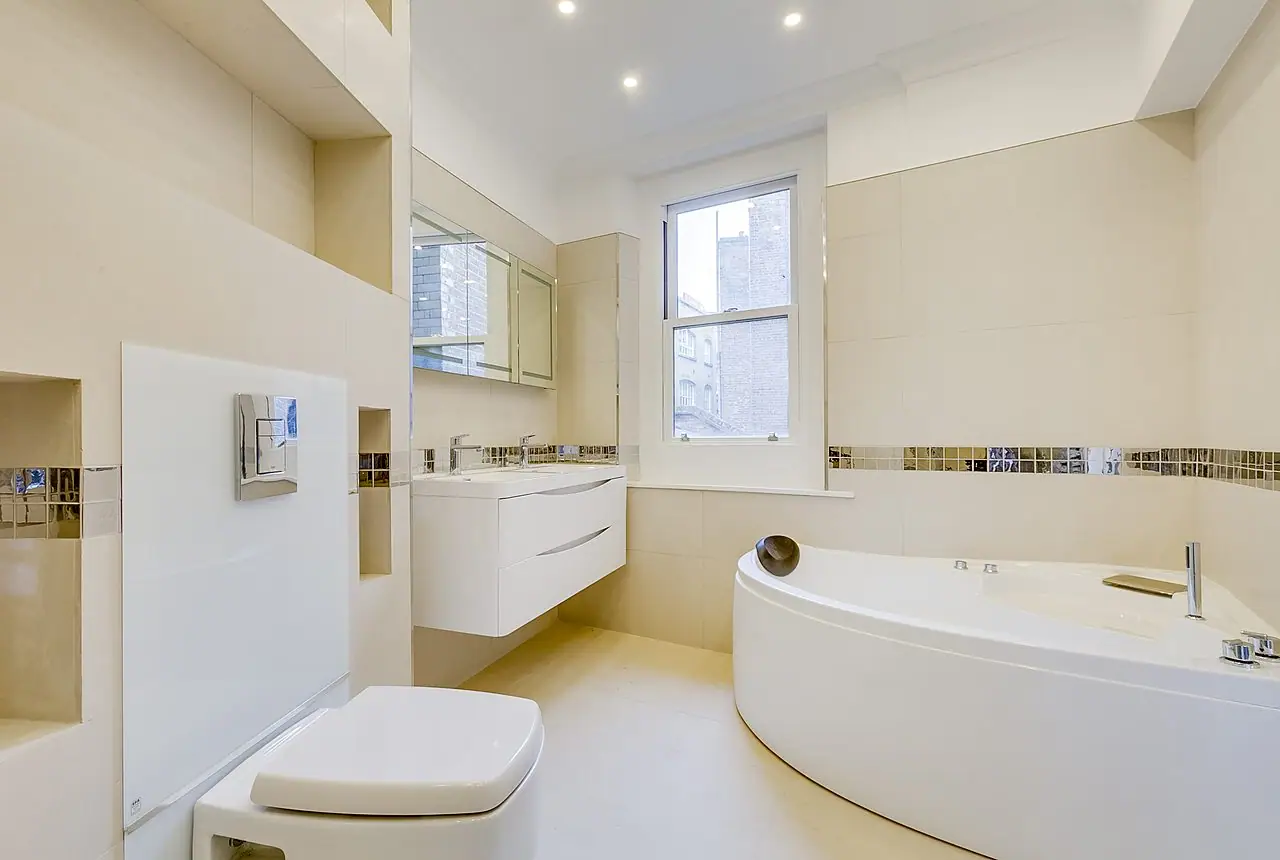
The finished shower room The finished en-suite with corner bath

The shower room and the en-suite, both taken back to brick and rebuilt
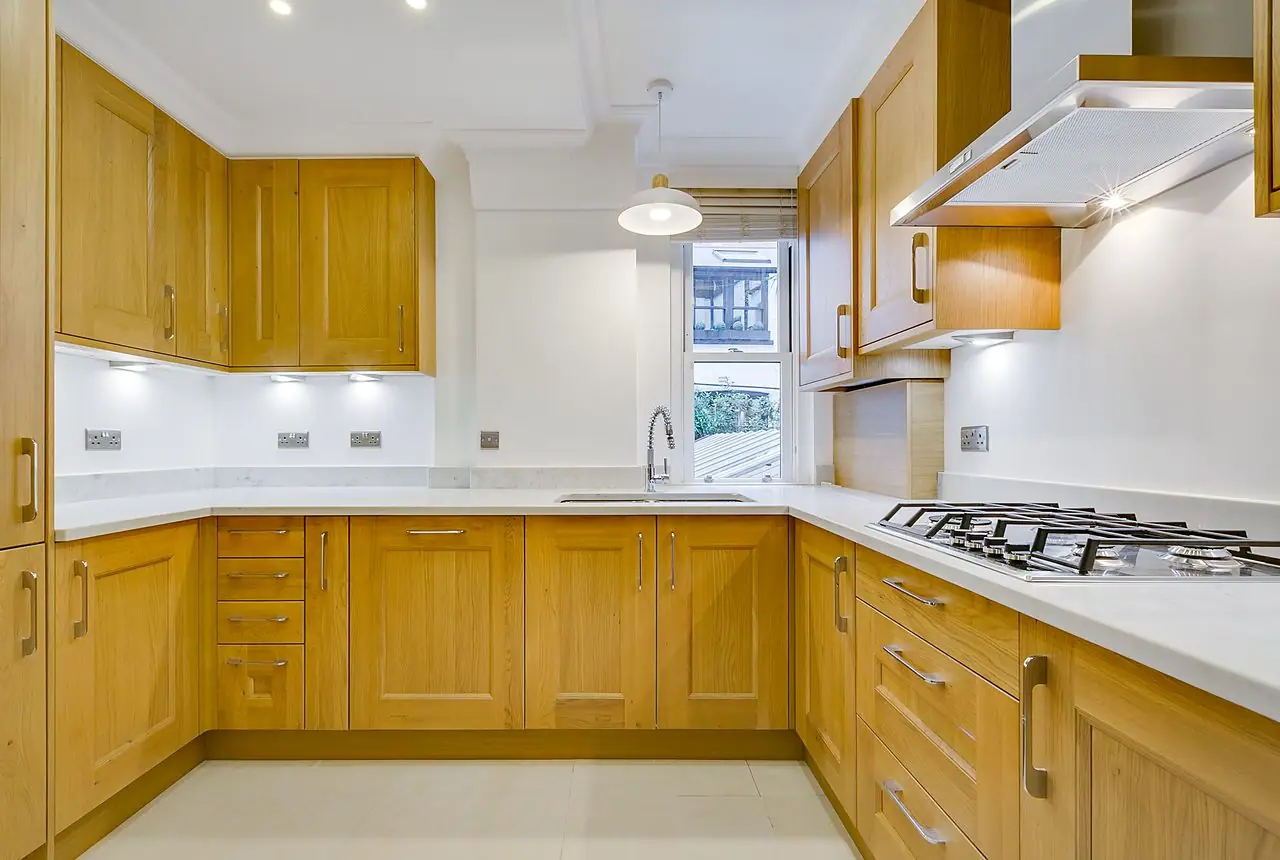
The reorganised kitchen with additional storage and worktop
The kitchen after reorganisation — the relocated entrance and meter released the wall that made the extra run possible

The result

A four bedroom flat with a substantially improved layout, a kitchen that works, two beautifully finished bathrooms and a clear, natural flow between the living and bedroom areas. The same floor area, doing considerably more.

Work with us

Contractors, trades and suppliers — let’s talk.

We take on more than we can carry alone, and we would rather build a bench of people we trust than scramble every time a programme tightens. If you run a trade, a specialist firm or a main contract that needs a reliable pair of hands in West London, get in touch.

  • Subcontract trades looking for steady work
  • Main contractors needing a West London partner
  • Managing agents and freeholders with a maintenance programme
  • Developers with repeat projects
  • Suppliers and specialists we should know about

Reach out

Tell us what you do

A short message is enough — your trade, the area you cover and the kind of work you are after. Ask for Fiona, who looks after these enquiries.

Call 07429 411281 Email us Speak to one of our team. We reply to every approach, even when the answer is not right now.
Call Ogival