 4.5 from 6 reviews
 Professional profile
 5.0 from 12 reviews
Digging out a London basement is a structural and a water problem at the same time, and the water is the one that comes back to haunt people. We decide the waterproofing strategy before the floor plan, because a basement that leaks in year three is not a snagging item — it's the whole job again.
Why basements go wrong
- Waterproofing treated as a finish rather than a design. A membrane installed over a wall that was never detailed for it will fail.
- Underpinning sequenced badly. Bays have to go in the right order, with monitoring, or the house above moves.
- Access. Most London basements have no vehicle access, which is why the muck away and the plant strategy matter as much as the structure.
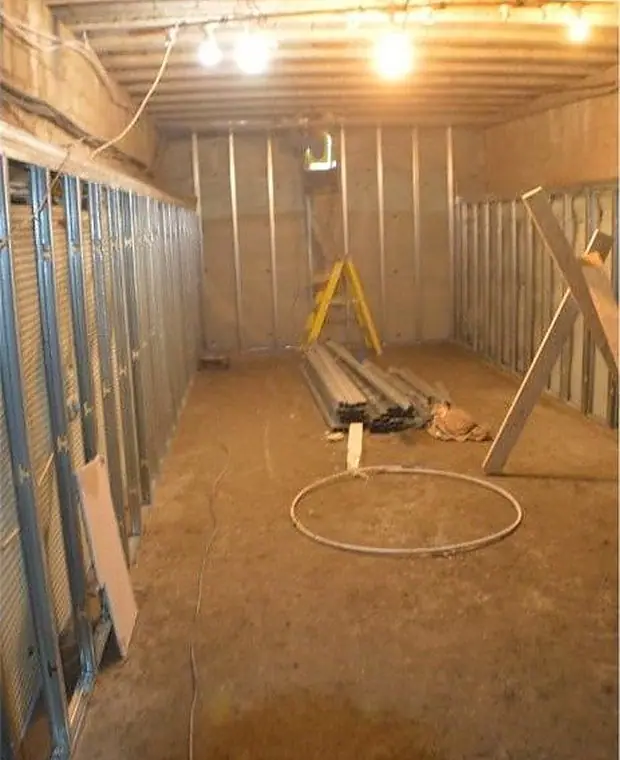
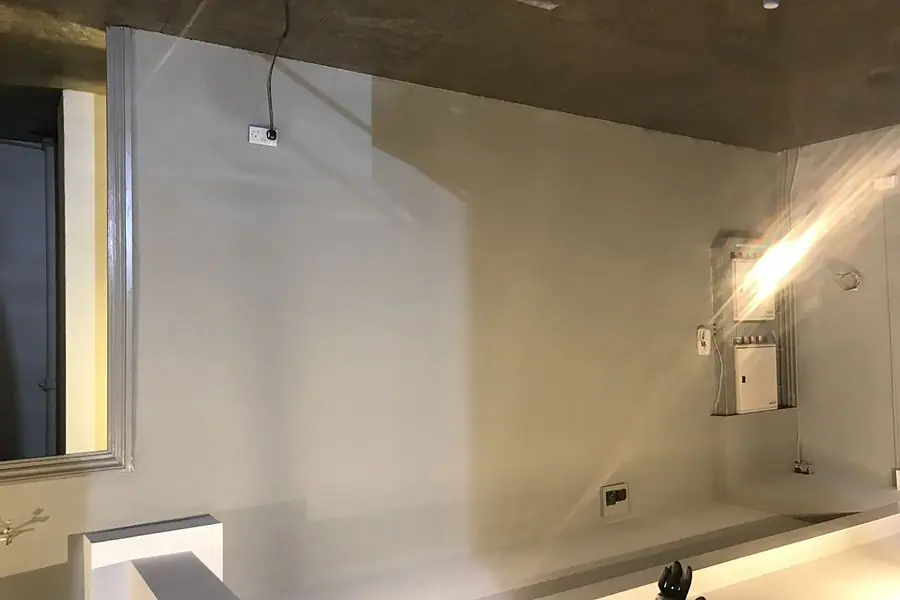
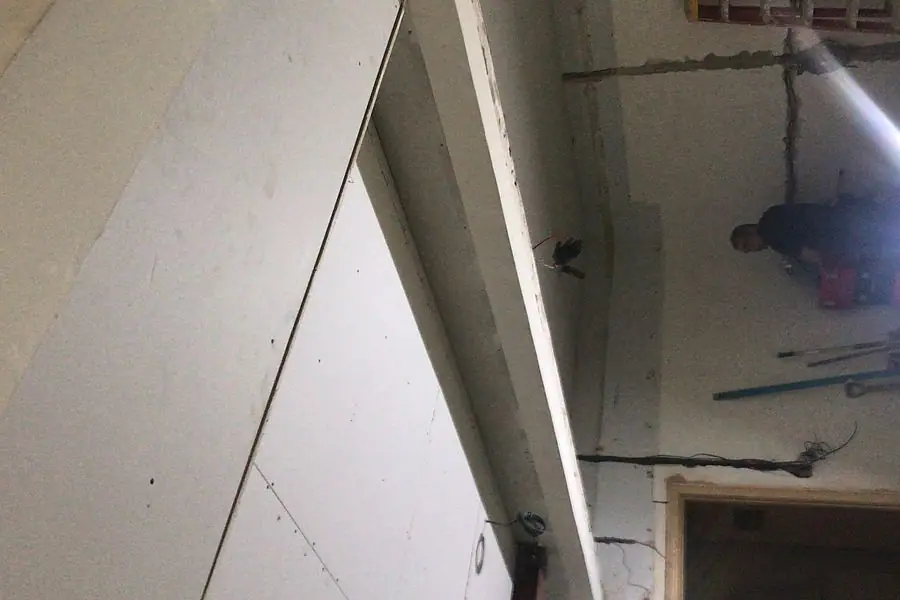
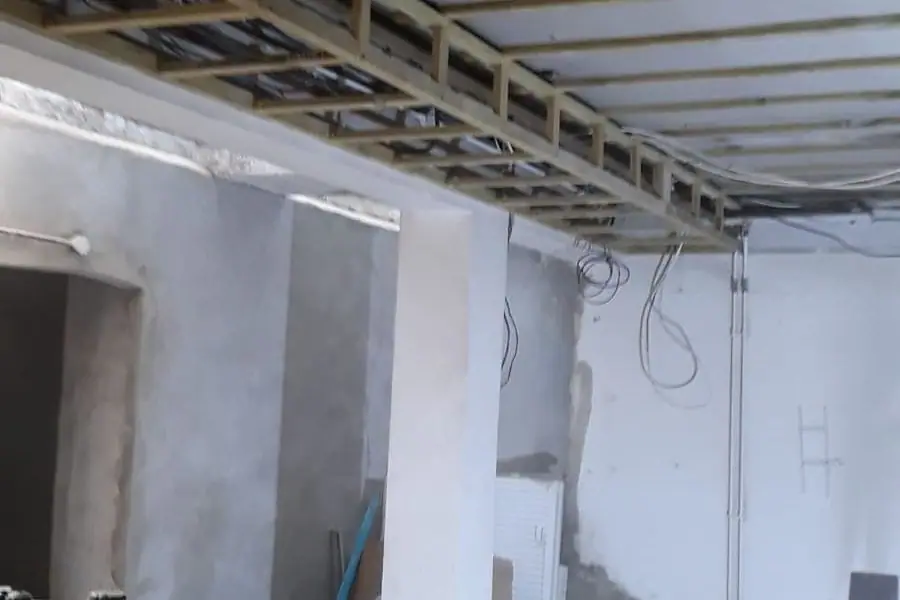
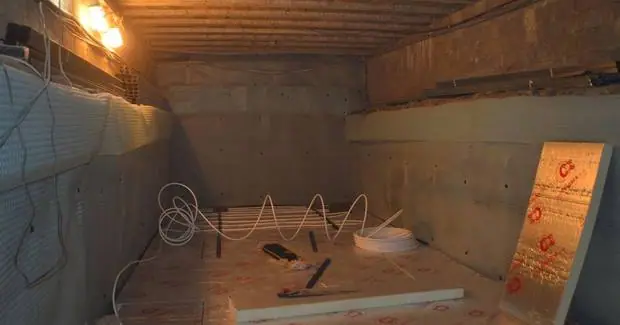
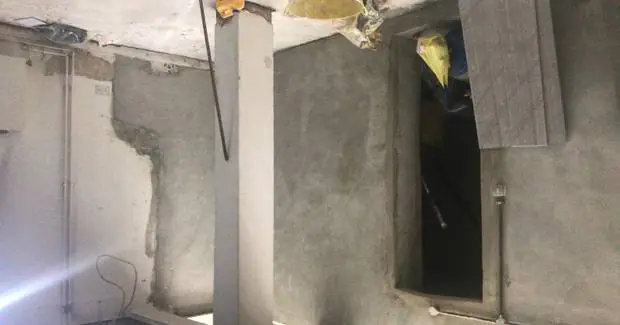
Excavation, propping and below-ground construction
What's included in a basement conversion job
Our groundworkers and engineers handle the whole of it, so there's no second company to chase and no gap between trades for something to fall through.
- Structural engineering and design
- Party wall awards
- Excavation and muck away
- Underpinning in sequenced bays
- Movement monitoring
- Cavity drain membrane
- Perimeter drainage channel
- Sump and pump with backup
- Drainage alterations
- Insulation and screeds
- Lighting design
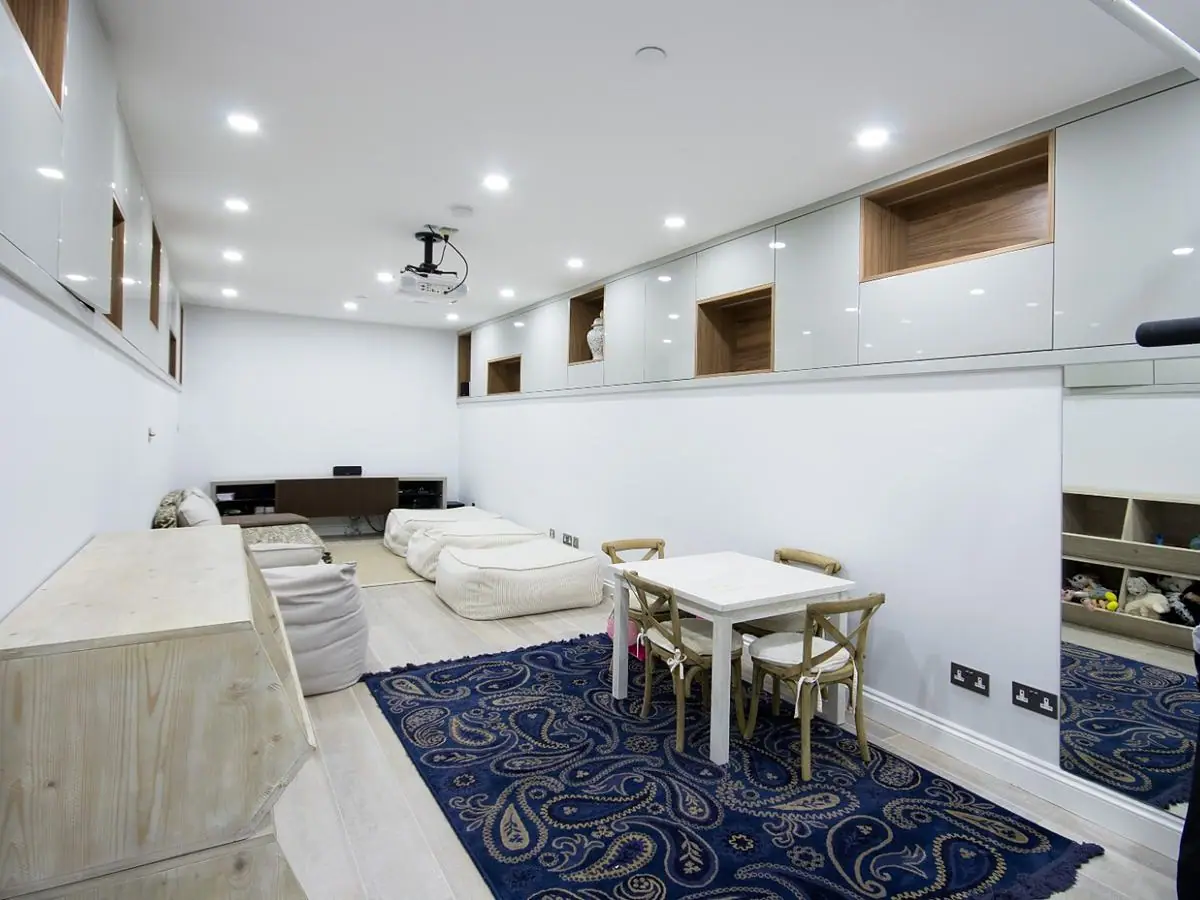
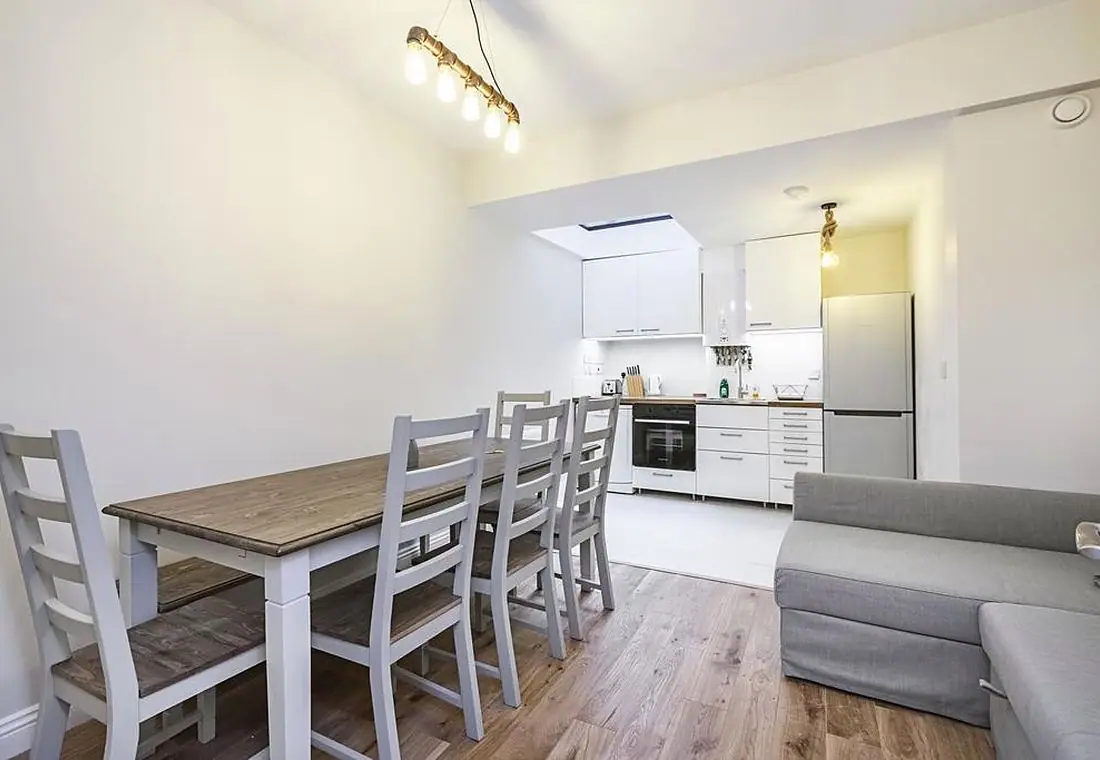
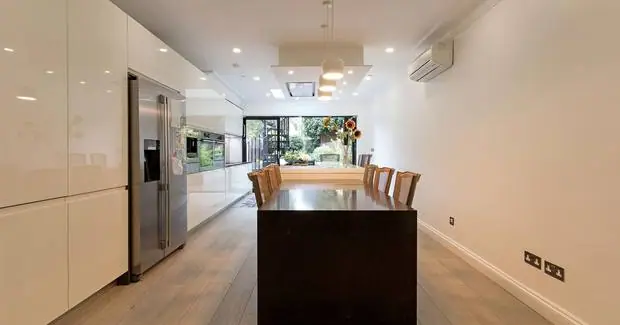
- Full fit-out