
Homes & commercial · Kensington · Chelsea · Notting Hill · Hammersmith · Fulham

020 7167 832107428 135100info@ogival.co.uk

Loft conversions in West London

Services/Construction, structural & civils

Loft conversions in West London

Dormer and mansard conversions — the cheapest square metres you will ever add to a London house, provided the head height and the staircase work.

WhatsApp a photo
  • 8–14weeks on site, typically
  • Freehead-height check at survey
  • Steelsinto the party walls
  • Buildingcontrol sign-off included

Listed, vetted and reviewed on

Ogival Ltd, registered in England & Wales no. 15191703 · Public liability insured · NICEIC registered electrical work · Gas Safe registered plumbing and heating

A loft conversion adds a bedroom and usually a bathroom without touching the garden or the party wall dispute that comes with digging. Two things decide whether it's possible, and we check both on the first visit: the head height under the ridge, and where a compliant staircase can land.

What decides whether it works

  • Head height. You need enough clear height under the existing ridge before anything else is worth discussing — we measure it at the survey, not later.
  • The staircase. It has to land somewhere legal, with headroom, without eating the room below. This is what kills more loft conversions than structure ever does.
  • Fire escape. A converted loft changes the fire strategy of the whole house, which means fire doors and often a protected stair.
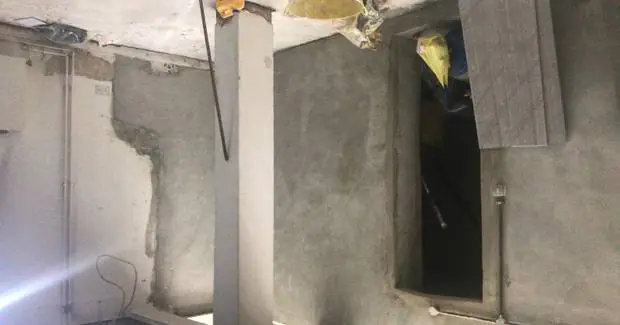
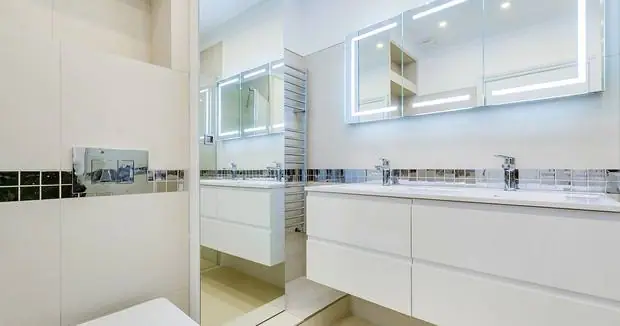
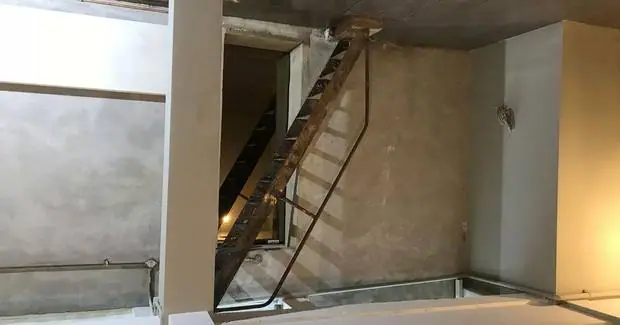
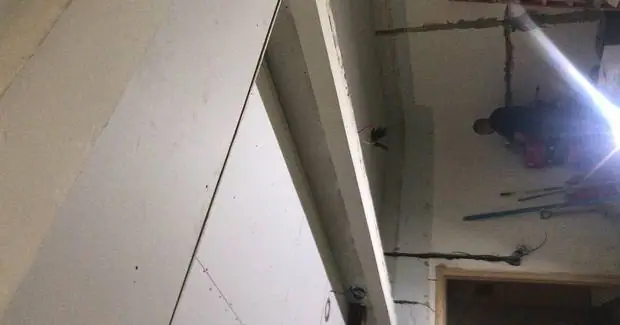
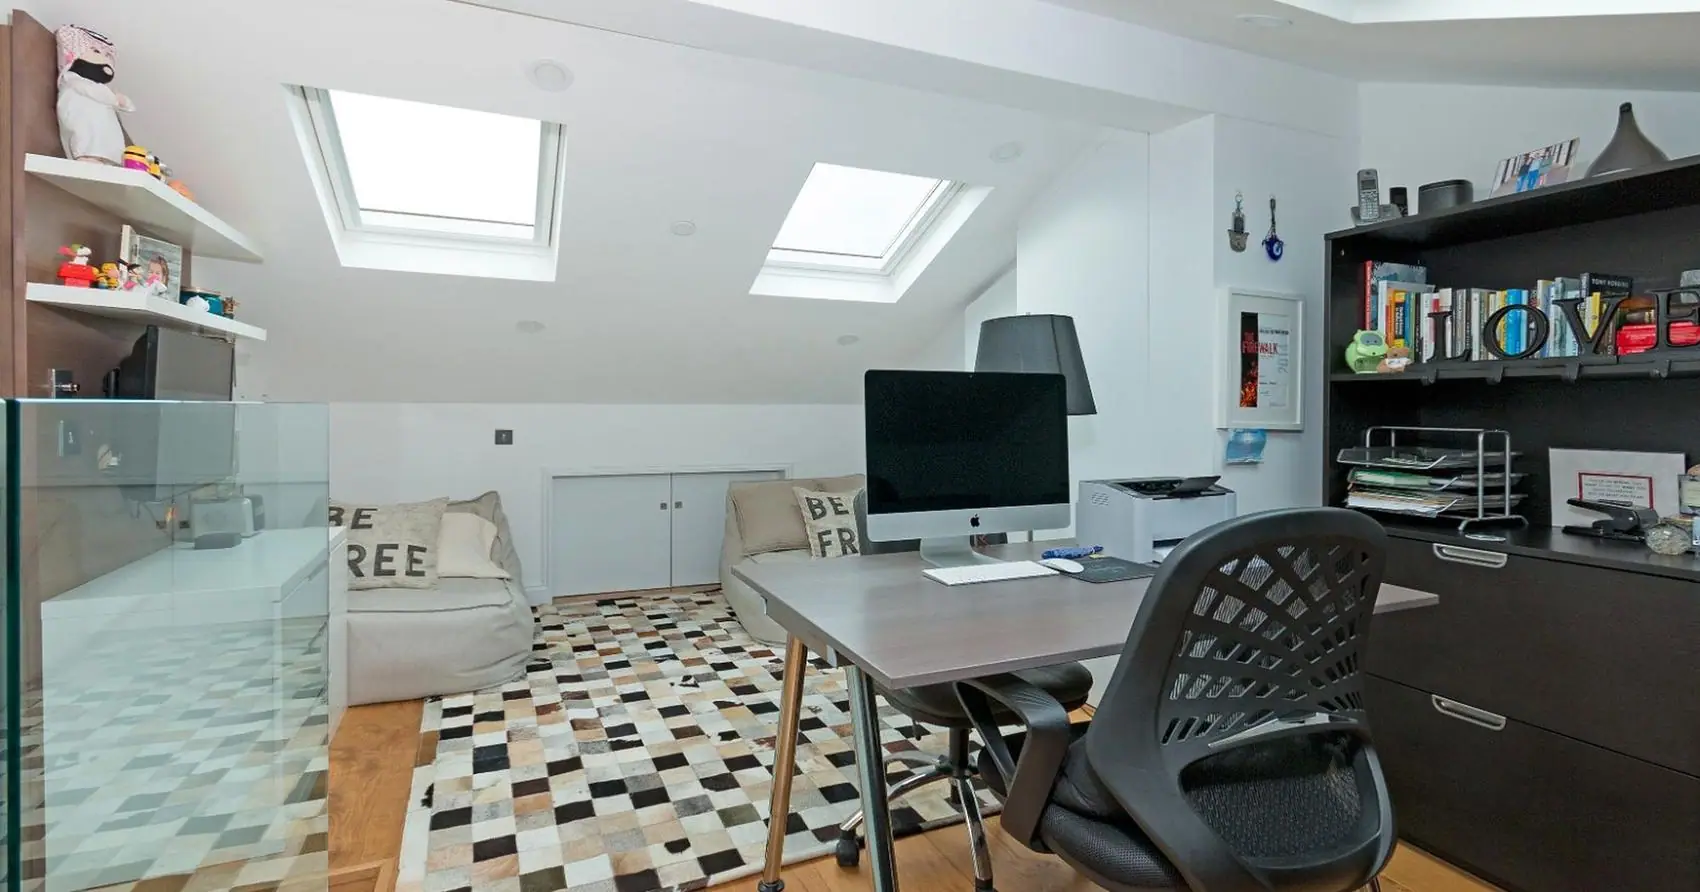
Loft conversions by Ogival in West LondonLoft conversions by Ogival in West London

Loft conversions from carcass through to finished room

What's included in a loft conversion job

Our carpenters and structural team handle the whole of it, so there's no second company to chase and no gap between trades for something to fall through.

  • Head-height and feasibility check
  • Architectural drawings
  • Planning or permitted development
  • Structural calculations
  • Steels into the party walls
  • Dormer or mansard construction
  • New staircase
  • Insulation and ventilation
  • Fire-rated escape route
  • Roof windows
  • En-suite and plumbing
  • Electrics and lighting
  • Building control sign-off
Options

Which kind of loft conversion can your roof take?

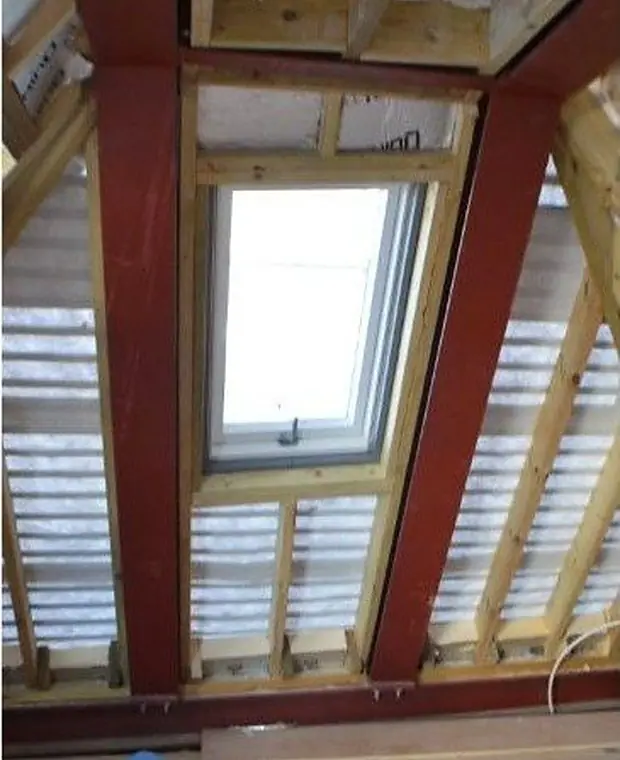
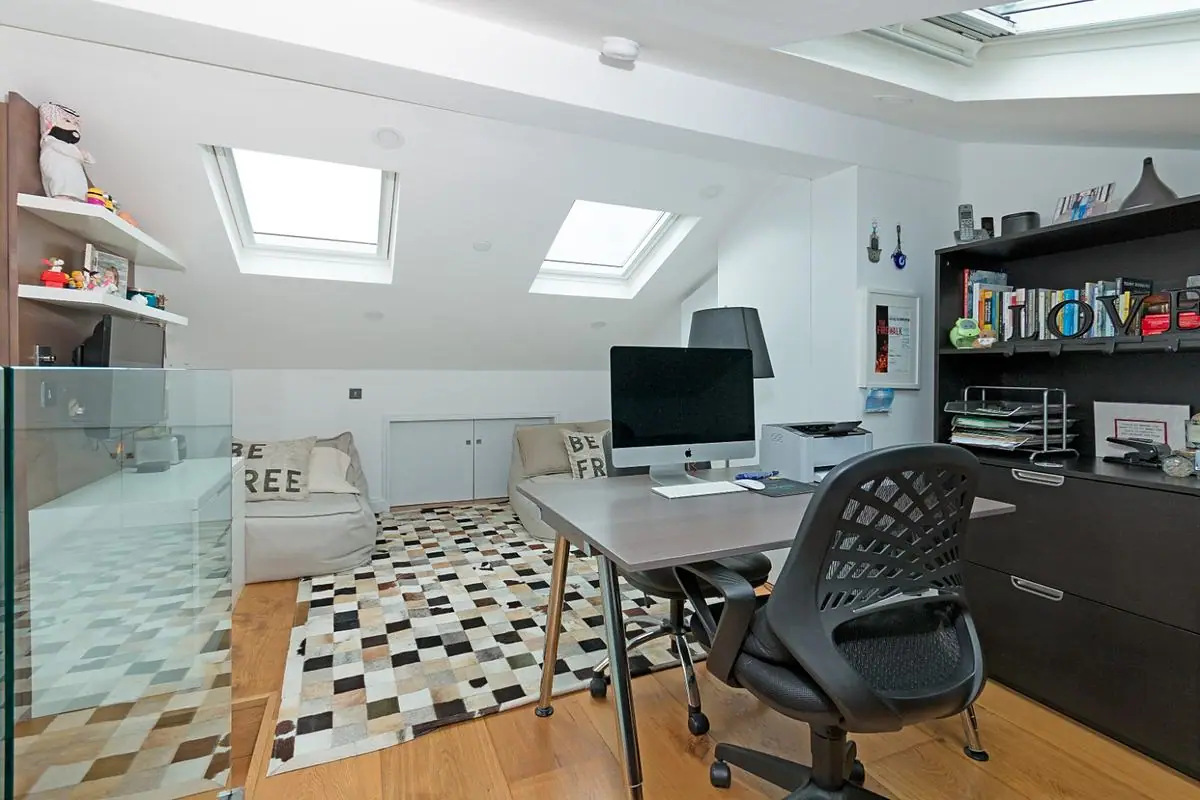
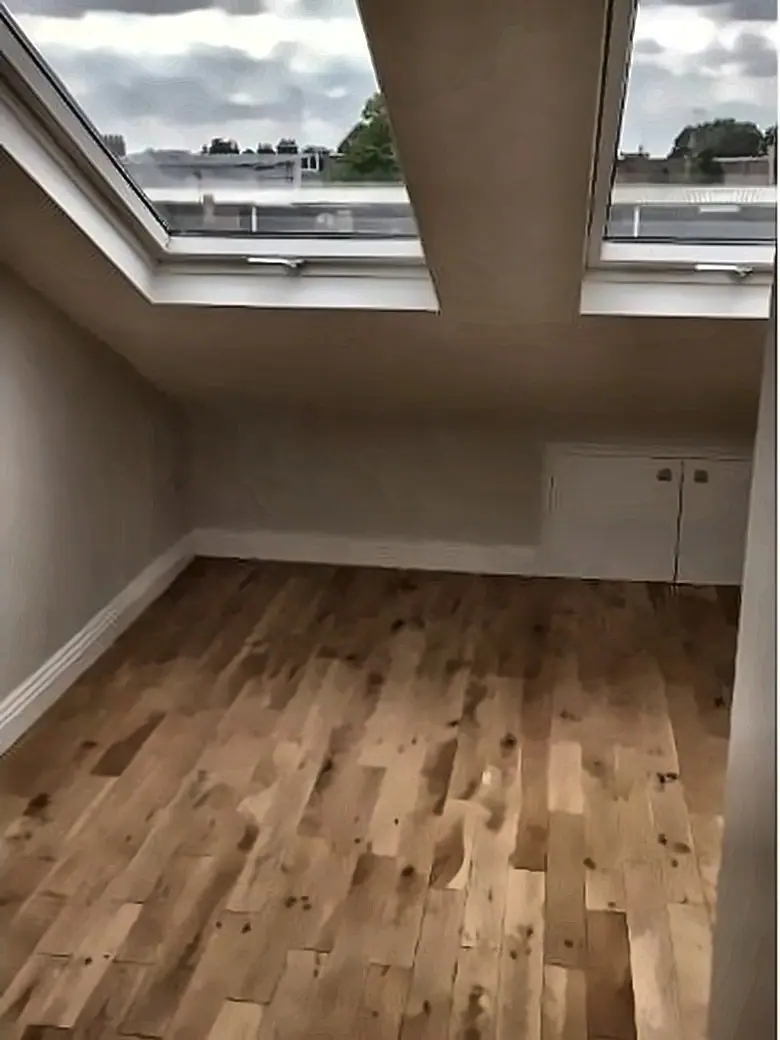
Rooflight conversion — Loft conversions by Ogival in West London

Rooflight conversion

No change to the roof shape — insulation, floor, staircase and roof windows. Only works where you already have the head height.

Dormer conversion — Loft conversions by Ogival in West London

Dormer conversion

A box out of the rear roof slope, giving vertical walls and real usable floor area. The most common London conversion.

Hip to gable — Loft conversions by Ogival in West London

Hip to gable

Squares off a hipped roof to create a gable end, then dormers into it. More space, and normally full planning.

Mansard conversion — Loft conversions by Ogival in West London

Mansard conversion

The roof rebuilt with near-vertical sides. The most space, the most work, and almost always planning permission.

Quickest way to get an answer

Send a photo of your loft.

Stand in the loft hatch and take one photo down the length of the roof. That plus the age of the house tells us whether it's worth a visit.

No form, no callback queue, no salesman. Emanuel looks at it himself and tells you what he sees — including the times the answer is that you don't need us.

OOgivalonline
Is our loft big enough to convert? Photo from the hatch attached.
Looks promising — that's a cut roof rather than trusses, which is the easy version.
Key question is head height at the ridge. If you can measure floor to ridge and send me the number, I'll tell you straight away.
If it's there, a rear dormer would give you a double and an en-suite. 8–12 weeks on site.
Message

A typical exchange. Usually answered the same day.

How it runs

How a loft conversion job runs, stage by stage

Four stages, and you'll always know which one you're in.

  1. 01

    Head-height and staircase check

    We measure the head height, look at where the stair can go, and tell you honestly if it doesn't work.

  2. 02

    Drawings and permissions

    Structural calculations, drawings, and planning where a mansard or a large dormer needs it.

  3. 03

    Schedule of works and payments

    Stage-by-stage costs and payments before anything is ordered.

  4. 04

    Build and building control sign-off

    Steels, structure, weathertight, then fit-out, staircase, en-suite and building control certification.

Loft conversions by Ogival in West London

Loft conversions from carcass through to finished room

Recent projects

Lofts we've converted

Roofs we've raised, converted and finished across West London.

All our case studies

Permissions

Do I need planning permission for a loft conversion?

Many rear dormer conversions are permitted development. Mansards, hip-to-gables and anything facing a highway usually need full planning, and flats have no permitted development rights at all. We tell you which you're in before you spend anything on drawings.

Rules change and every property is different. We confirm what applies to yours in writing at the survey rather than leaving you to guess.

  • Permitted development allows additional roof volume within set limits, which differ for terraced and detached houses
  • Front-facing dormers onto a highway normally need planning permission
  • Conservation areas and listed buildings restrict rights significantly
  • Building regulations always apply: structure, fire escape, insulation and staircase
  • Party Wall notice is needed where steels bear into a shared wall — which is most terraces

Budget

How much does a loft conversion cost in London?

We don't publish prices, because a number without a survey is a guess and you'd be right not to trust it. These are the things that actually move it.

01

Dormer or mansard — a mansard is a different order of work

02

How much steel is needed and how it gets up there

03

Where the staircase lands and what has to move below

04

Whether you're adding an en-suite

05

Roof windows versus full dormer glazing

06

Scaffolding and access for the street

How long does a loft conversion job take?

8–14 weeks on site on site for a typical job in West London, though the drawings, permissions and party wall process before it can add longer. We give you a written programme with the quote so you can see both.

A site visit and a written quote cost nothing, and the quote comes with a written schedule of works so you can see what every stage is for.

WhatsApp a photo

Before you appoint anyone

Four questions to ask before you hire anyone for loft conversion work

Ask them of us as well. The answers tell you more than the number at the bottom of the page — and a contractor who can't answer them quickly is telling you something too.

Ask us right now
  1. 01

    Ask them to measure the head height on the first visit, not guess it from the street

  2. 02

    Ask where the staircase lands, and what you lose on the floor below

  3. 03

    Check the fire strategy is included — a converted loft changes it for the whole house

  4. 04

    Make sure building control sign-off is in the quote, not an extra at the end

What clients say

Word of mouth, written down.

Left by Ogival customers on MyBuilder and TrustATrader

I have used this company for years for many different jobs including painting my whole house, tiling my bathroom, laying flooring, astroturfing my garden and putting up fences. Very knowledgeable, professional and polite. If you want a company that care, I'd stick with Ogival.

★★★★★Repeat client, MyBuilder

Ogival has a friendly and professional team. Our new bathroom looks great and we're very happy with the choice of products used and the quality of their work.

★★★★★New bathroom, MyBuilder

Great communication, polite workers and excellent tidying up afterwards. Definitely recommend.

★★★★★Painting and maintenance, MyBuilder

They were professional, polite, easy to get hold of and easy to deal with. They did a great deal of work for me including building an internal wall, moving a bathroom, carpentry, electrics and plumbing, they re-rendered my balcony, relaid the decking and repainted the whole flat.

★★★★★Full flat refurbishment

I have used this company for years for many different jobs including painting my whole house, tiling my bathroom, laying flooring, astroturfing my garden and putting up fences. Very knowledgeable, professional and polite. If you want a company that care, I'd stick with Ogival.

★★★★★Repeat client, MyBuilder

Ogival has a friendly and professional team. Our new bathroom looks great and we're very happy with the choice of products used and the quality of their work.

★★★★★New bathroom, MyBuilder

Great communication, polite workers and excellent tidying up afterwards. Definitely recommend.

★★★★★Painting and maintenance, MyBuilder

They were professional, polite, easy to get hold of and easy to deal with. They did a great deal of work for me including building an internal wall, moving a bathroom, carpentry, electrics and plumbing, they re-rendered my balcony, relaid the decking and repainted the whole flat.

★★★★★Full flat refurbishment

He replaced eroded bricks and once the wall was dry replastered ready to decorate. Work was delayed because he uncovered wet rot in the ceiling joists. He fixed the cause of those leaks. Throughout this saga Ogival has been professional, reliable, extremely thorough and honest.

★★★★★Exterior leak repairs, MyBuilder

I found them really helpful and honest. They went out of their way to help. They also finished on time and left the place spotless.

★★★★★Renovation, TrustATrader

I decided to go with them as I liked their ideas and Emanuel knew what he was talking about. He made floor to ceiling units, redecorated my room and laid laminate flooring. I have no hesitation in recommending them.

★★★★★Bespoke joinery, TrustATrader

Good finishing.

★★★★★Mohammed D., MyBuilder

He replaced eroded bricks and once the wall was dry replastered ready to decorate. Work was delayed because he uncovered wet rot in the ceiling joists. He fixed the cause of those leaks. Throughout this saga Ogival has been professional, reliable, extremely thorough and honest.

★★★★★Exterior leak repairs, MyBuilder

I found them really helpful and honest. They went out of their way to help. They also finished on time and left the place spotless.

★★★★★Renovation, TrustATrader

I decided to go with them as I liked their ideas and Emanuel knew what he was talking about. He made floor to ceiling units, redecorated my room and laid laminate flooring. I have no hesitation in recommending them.

★★★★★Bespoke joinery, TrustATrader

Good finishing.

★★★★★Mohammed D., MyBuilder

Read them in full on MyBuilder, TrustATrader and Houzz.

Where we work

Loft conversions across West London.

Loft conversions across West London — the Victorian and Edwardian terraces of Hammersmith, Fulham, Shepherd's Bush and Kensal Green, and the mansion blocks where the top-floor flats have roof space nobody has used in decades.

  • Ogival, W10 5DW
  • Everyday patch, within 10 miles
  • Regular work, 10 to 20 miles
  • By arrangement, out to 30 miles

Where we do this most

Outside this? Ask anyway. We'll tell you honestly whether we're the right firm for the journey.

10 miles 20 miles 30 miles Hampstead Maida Vale Camden Islington The City Westminster Chelsea Kensington Fulham Wandsworth Wimbledon Notting Hill Hammersmith Barnes Twickenham Chiswick Richmond Acton Ealing Harrow Enfield Dartford Greenwich Croydon Epsom Slough Uxbridge Watford St Albans Brentwood Sevenoaks Woking OGIVAL · W10

Questions we get asked

What everyone asks before converting a loft.

The questions that come up on the phone most often, answered the way we'd answer them on site.

How much head height do I need?

As a rule of thumb you want a good clear height under the existing ridge before conversion. It varies with the roof structure, so we measure on site — it is the first thing we check and it takes five minutes.

Do I need planning permission for a loft conversion?

Many dormer conversions are permitted development. Mansards, front-facing dormers and anything in a conservation area normally need full planning. We tell you which you're in at the survey.

Will I lose a room downstairs to the new staircase?

Sometimes you lose part of a landing or a cupboard. Occasionally the stair has to come off a bedroom. We draw this properly before you commit, because it's the detail people regret.

Can you fit an en-suite in the loft?

Usually, yes. The constraint is normally the soil pipe route and the head height over the shower rather than the floor area.

Start here

Tell us what you're planning.

A site visit and a written quote cost nothing. If the job isn't right for us, we'll say so and point you somewhere better.

  • Free, no-obligation site visit and written quote
  • You deal with Emanuel, not a sales rep
  • A written schedule of works and payments before anything starts
  • Covering Kensington, Chelsea, Hammersmith and Fulham

07428 135100info@ogival.co.uk

Work with us

Contractors, trades and suppliers — let’s talk.

We take on more than we can carry alone, and we would rather build a bench of people we trust than scramble every time a programme tightens. If you run a trade, a specialist firm or a main contract that needs a reliable pair of hands in West London, get in touch.

  • Subcontract trades looking for steady work
  • Main contractors needing a West London partner
  • Managing agents and freeholders with a maintenance programme
  • Developers with repeat projects
  • Suppliers and specialists we should know about

Reach out

Tell us what you do

A short message is enough — your trade, the area you cover and the kind of work you are after. Ask for Fiona, who looks after these enquiries.

Call 07429 411281 Email us Speak to one of our team. We reply to every approach, even when the answer is not right now.
Call Ogival