
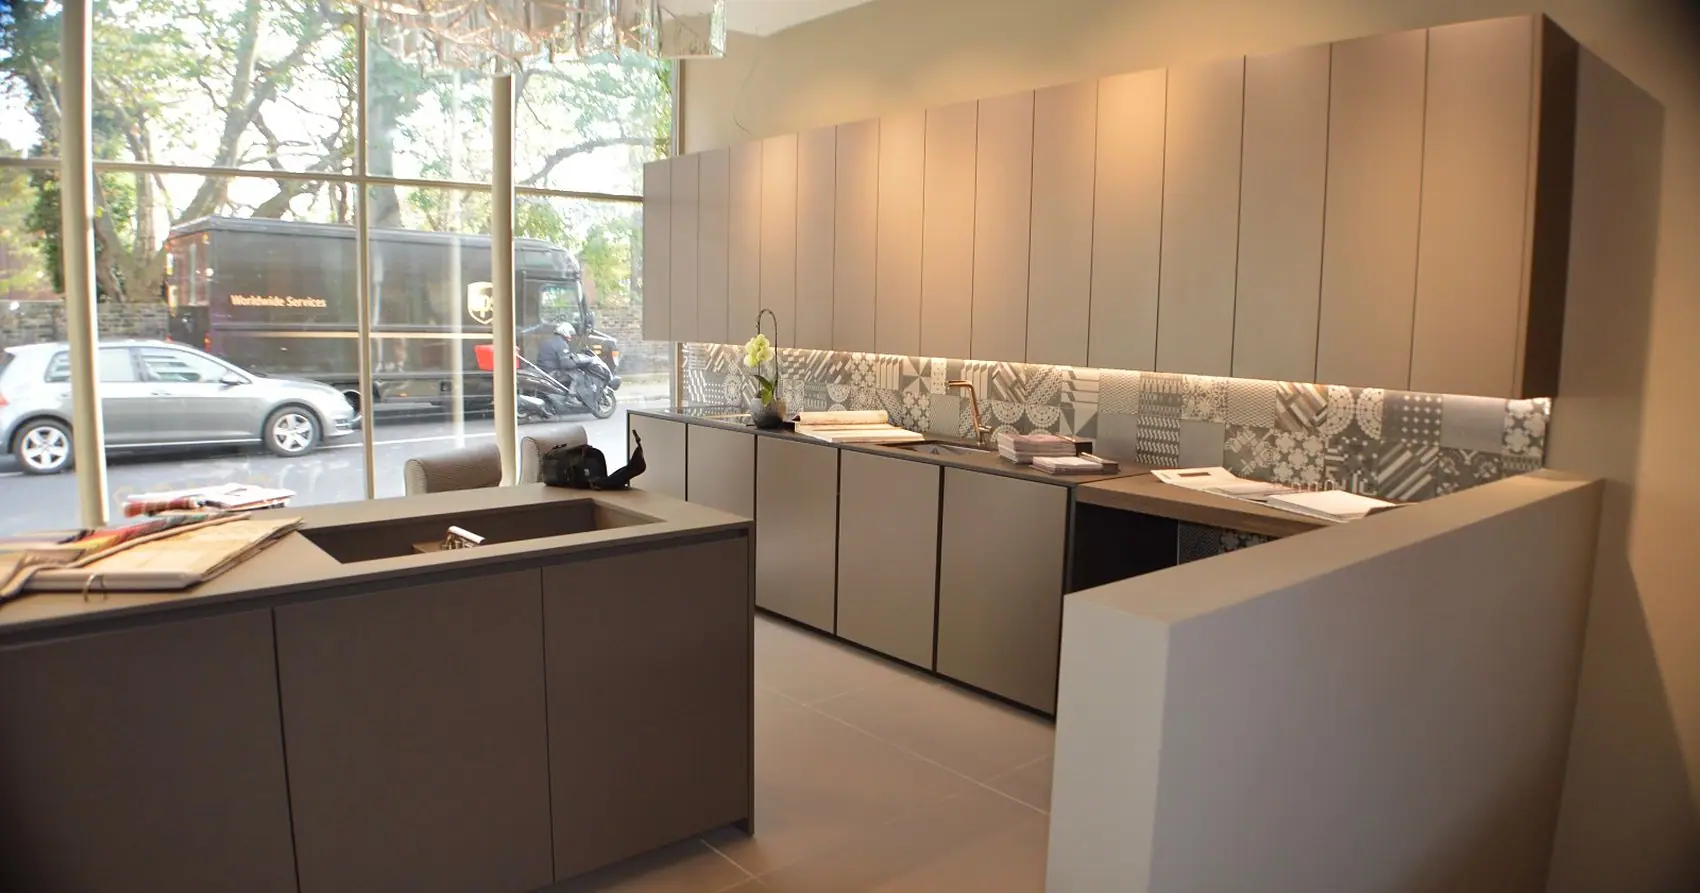
Emanuel was appointed to carry out a complete refurbishment and shop fit-out of a commercial property on Fulham Road, turning the premises into a high quality kitchen showroom with an additional furniture display area in the basement.
It involved considerably more than decorating. We were responsible for bringing the different elements of the refurbishment together and making sure the finished showroom met the standard required for a customer-facing retail environment.
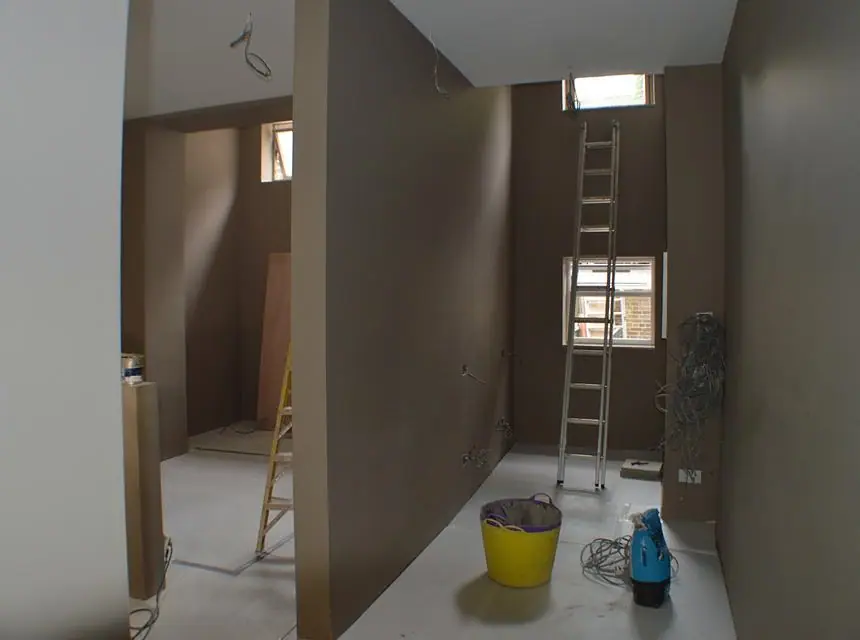
The ground floor was transformed into a fully finished kitchen showroom designed to present the client's products in a clean, attractive and professional setting — preparation and finishing of the internal areas, decorating, associated carpentry, coordination of the showroom installation and the flooring.
Particular attention went into the overall finish, because the premises would be used to showcase high-end kitchens to prospective customers.
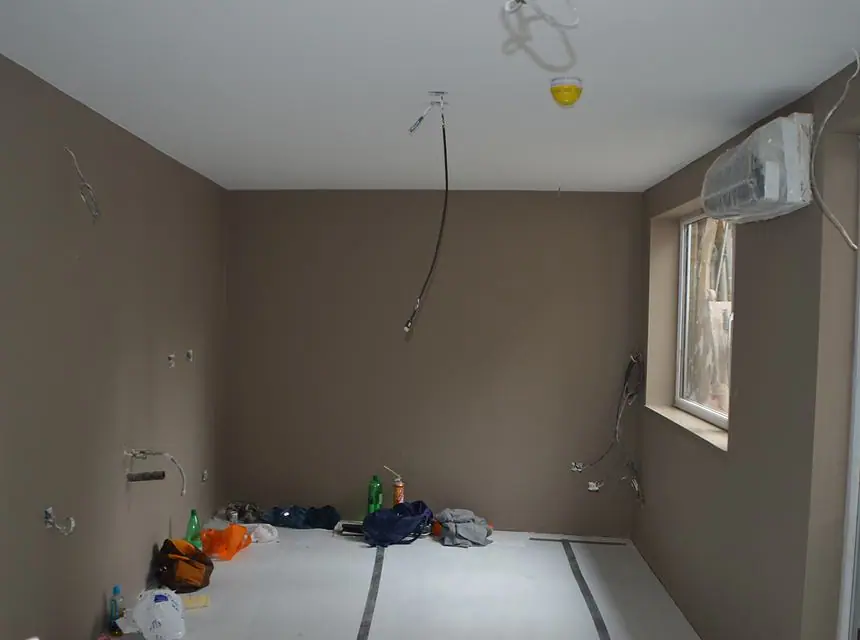
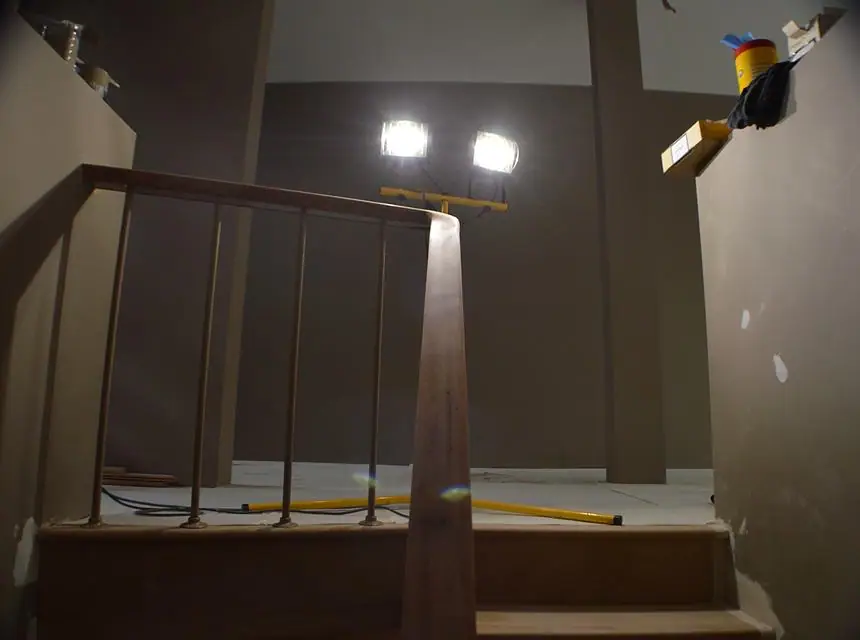
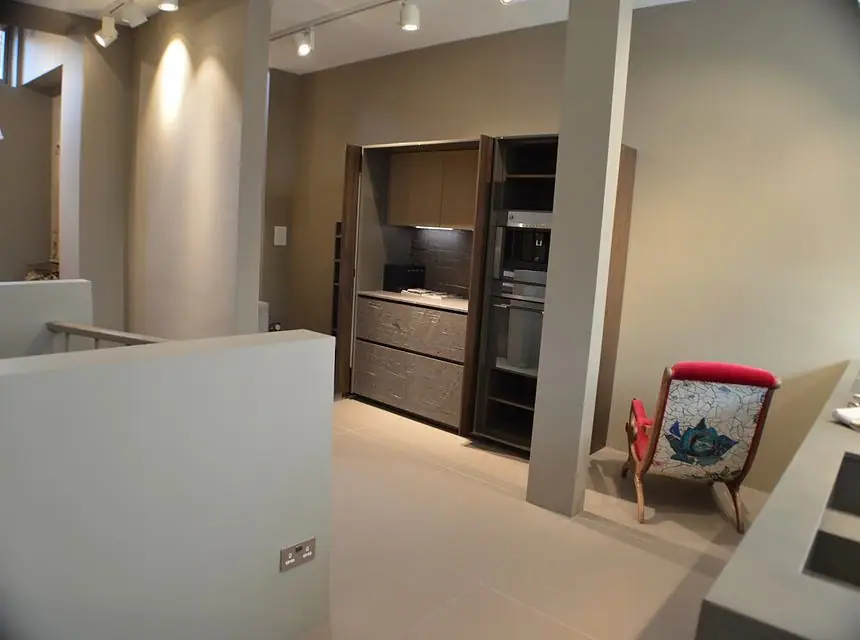
Preparation, carpentry and decoration before the displays went in
An important part of this project came after the client had instructed a separate specialist flooring company. Once that flooring was installed, the owner was unhappy with both its appearance and the finished result.
Having already worked on the wider refurbishment, we were called back to provide a solution. After reviewing the existing floor and going through the options, the decision was made to move away from the specialist finish and replace it with tiles. The client selected distinctive tiles sourced from Portugal, which gave a much stronger visual finish and suited the style of the new showroom.
We carried out the preparation and installed the new tiled flooring throughout the relevant showroom areas. It made a significant difference to the overall appearance and gave the more refined, durable and professional finish the client had been looking for.
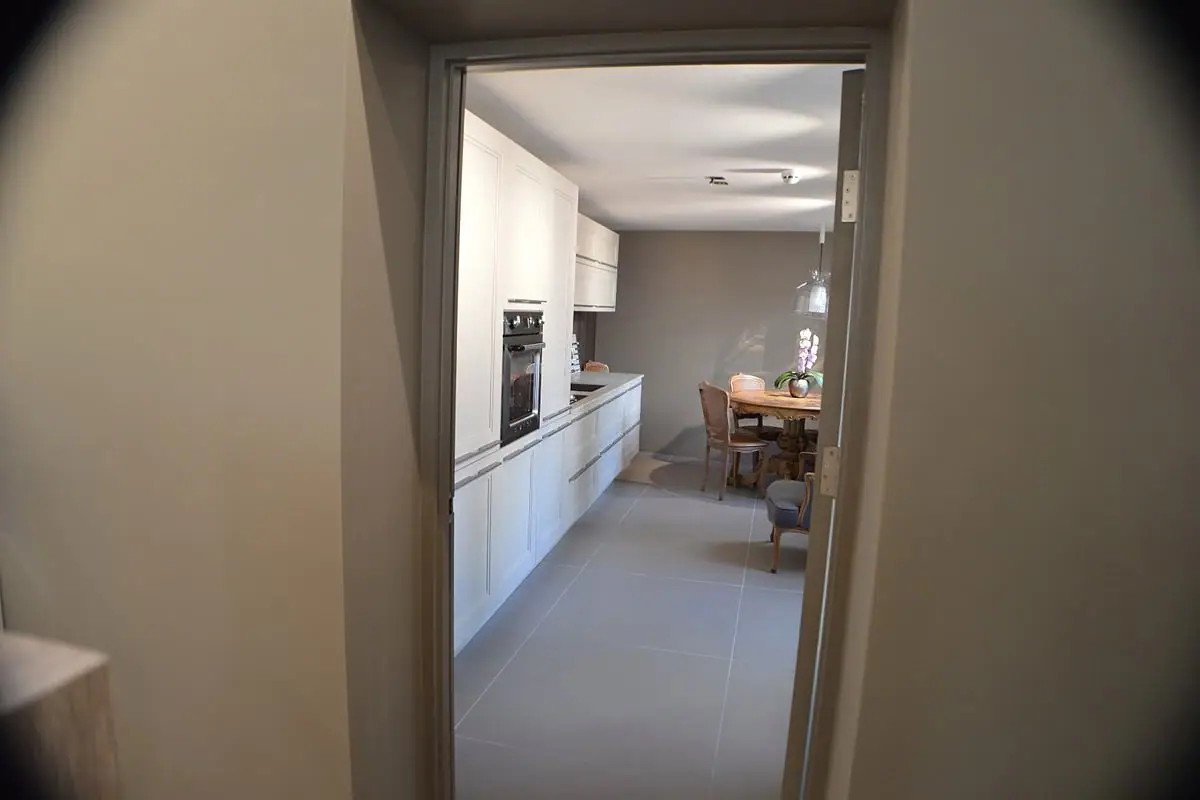
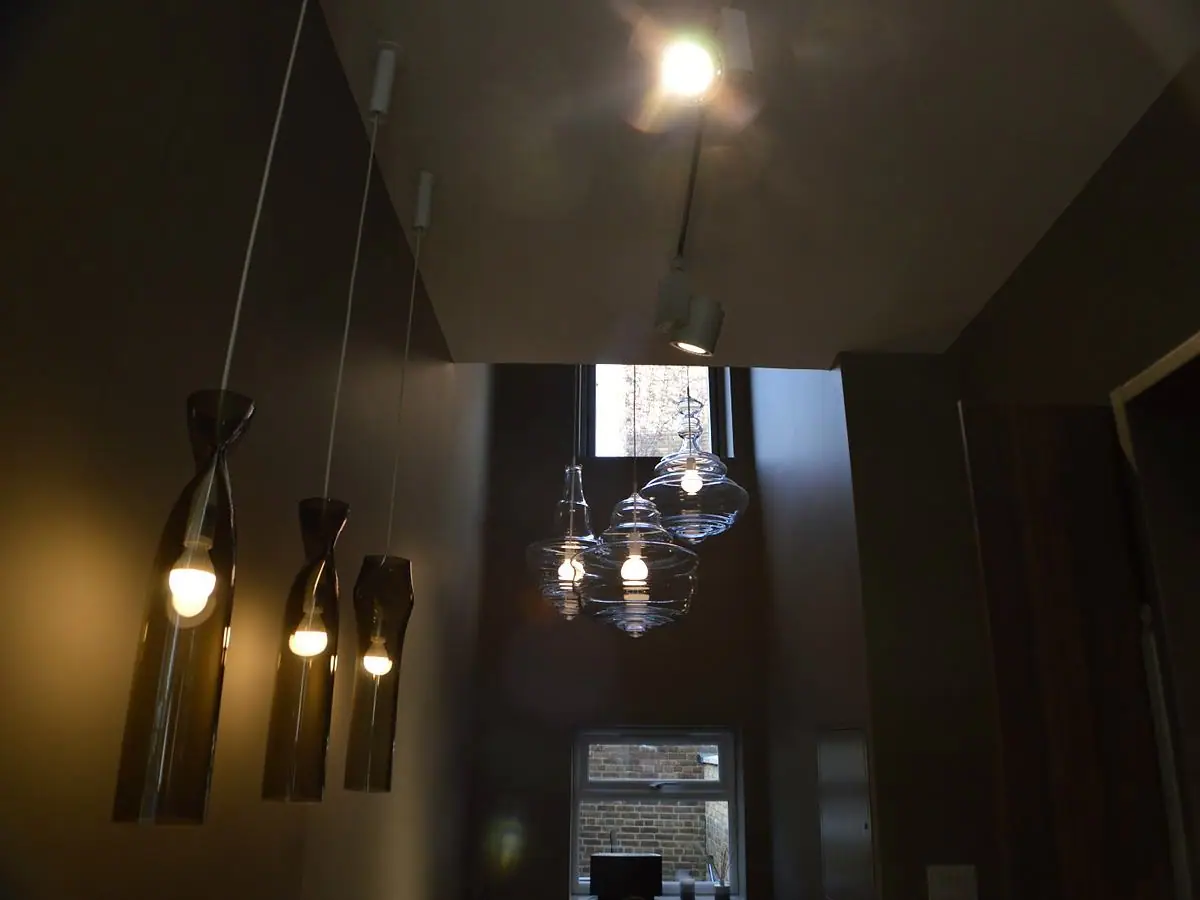
The basement was intended as an additional showroom and display area for furniture. We prepared and decorated it so it could work as an extension of the main retail space rather than being treated as storage — a clean, welcoming environment where furniture could be displayed professionally.
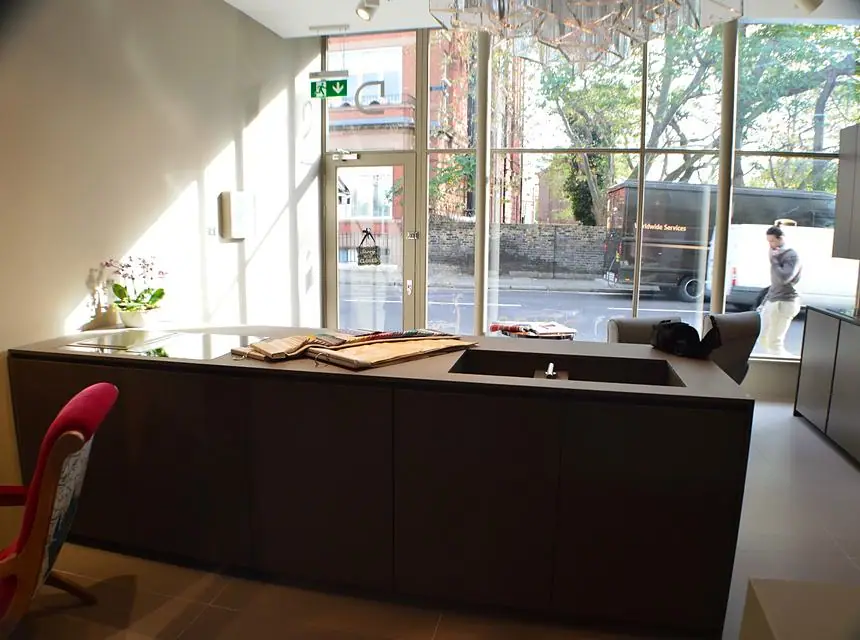
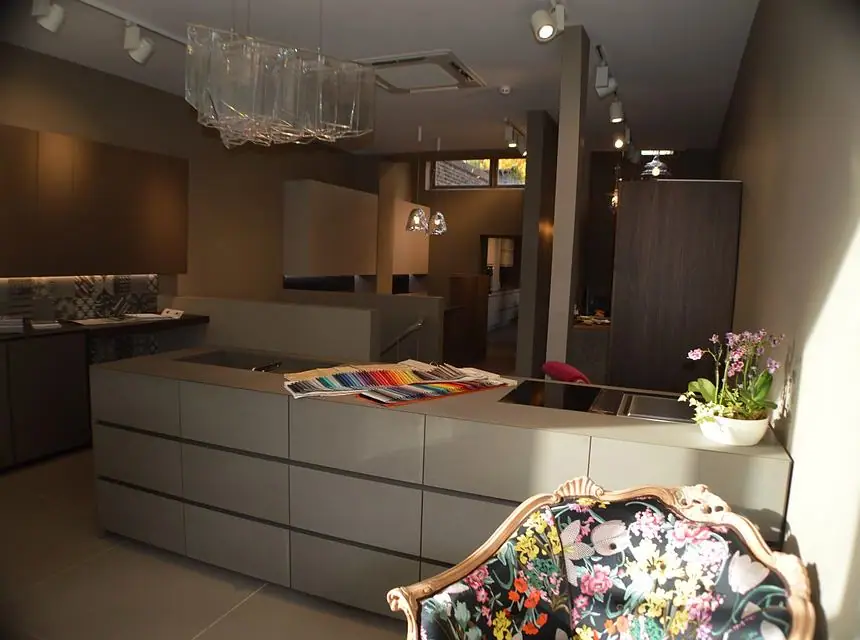
The finished retail environment, ready for opening
Scope of works
- Complete commercial refurbishment
- Kitchen showroom shop fit-out
- Preparation and decorating throughout
- Basement refurbishment and decoration
- Creation of a basement furniture display area
- Assessment of previously installed specialist flooring
- Preparation for replacement flooring
- Installation of Portuguese floor tiles
- Carpentry and finishing works
- Coordination of different trades
- Final snagging and finishing
- Premises prepared for opening and customer use
The result
A completely transformed commercial property: a professionally finished kitchen showroom at ground floor level and a furniture display area in the basement — and a floor the owner was finally happy with.