
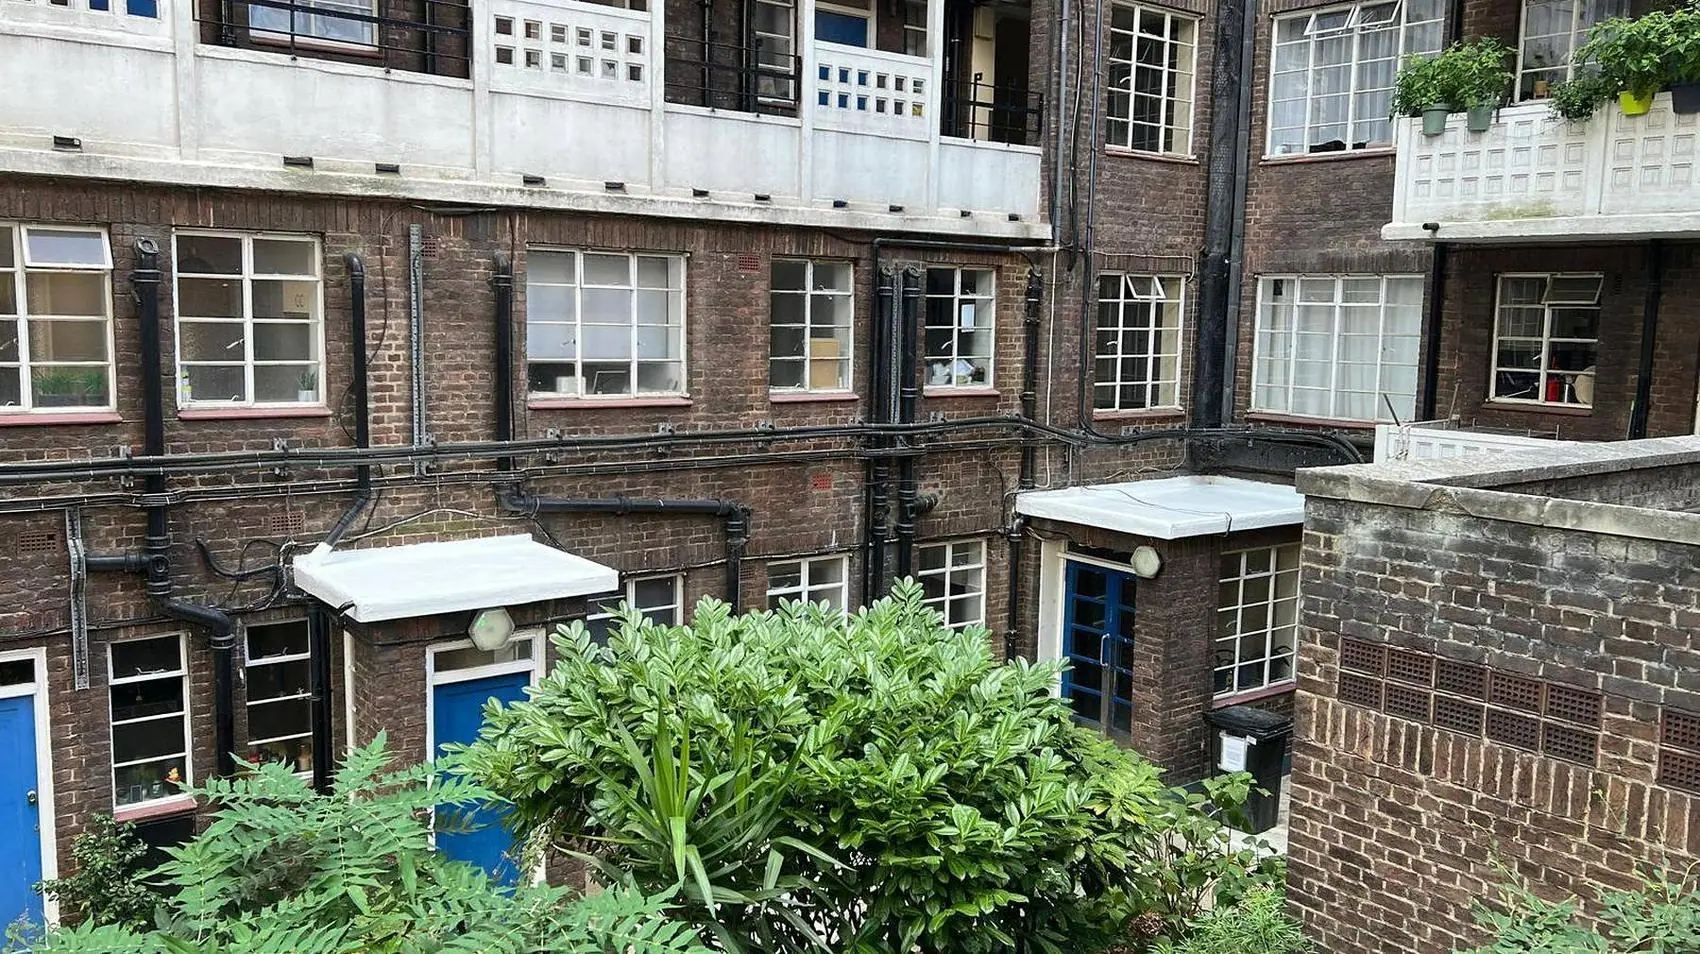
The Grampians is a Grade II listed art deco mansion block on Shepherd's Bush Road, designed by Maurice Webb and built between 1935 and 1937. Ogival has been carrying out a rolling programme of communal and estate works across the block — entrance porches, the rear stairwells, external decoration and the planting at the front.
Work on a listed building of this age is a different discipline to a private refurbishment. Nothing is standard, very little is square, and the finishes have to sit alongside ninety years of original fabric rather than replace it. The brief throughout has been to repair and redecorate sympathetically, keeping the building looking like itself.
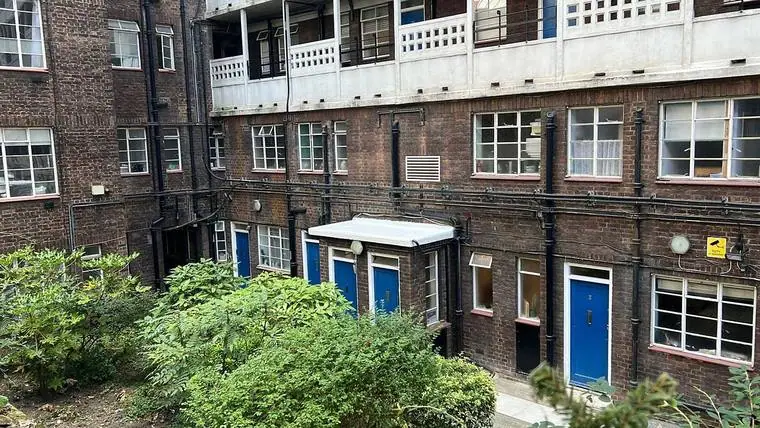
The courtyard porches were repaired and redecorated — brickwork made good, canopies and soffits repainted, the distinctive blue doors and their surrounds brought back, and the paving and thresholds levelled and made safe underfoot.
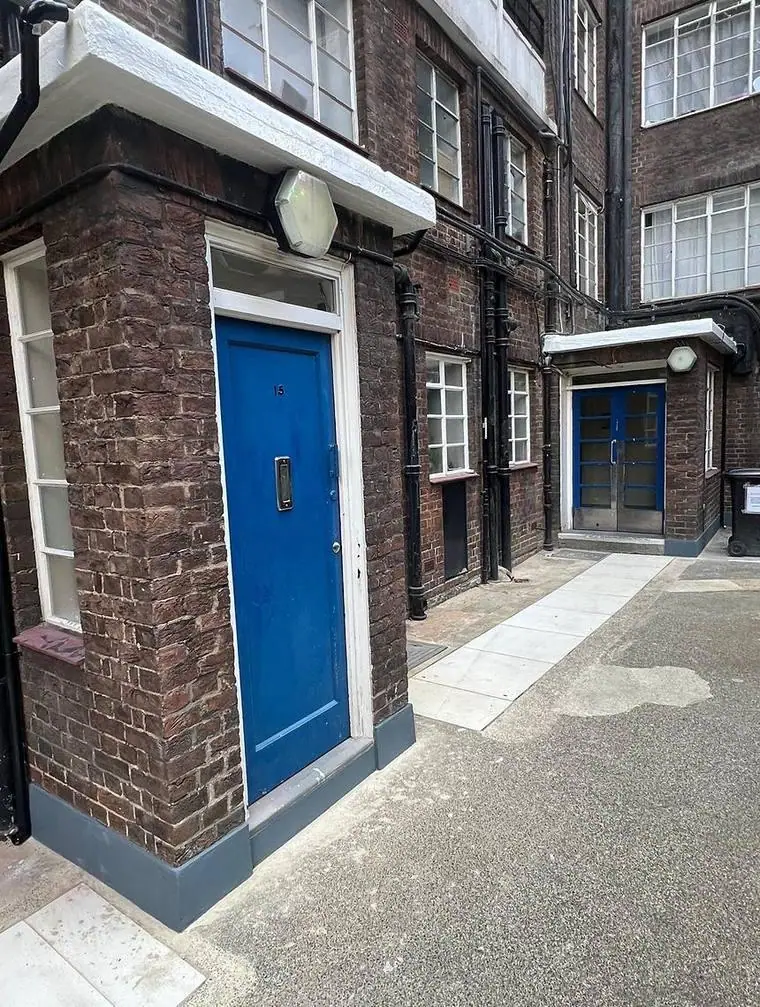
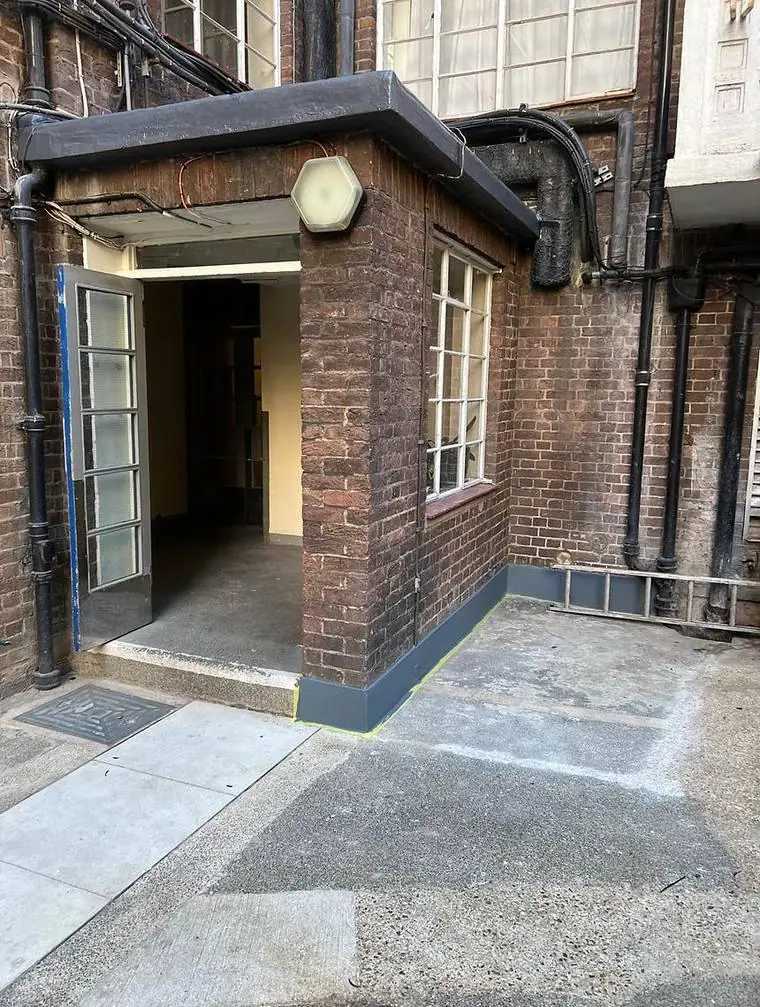
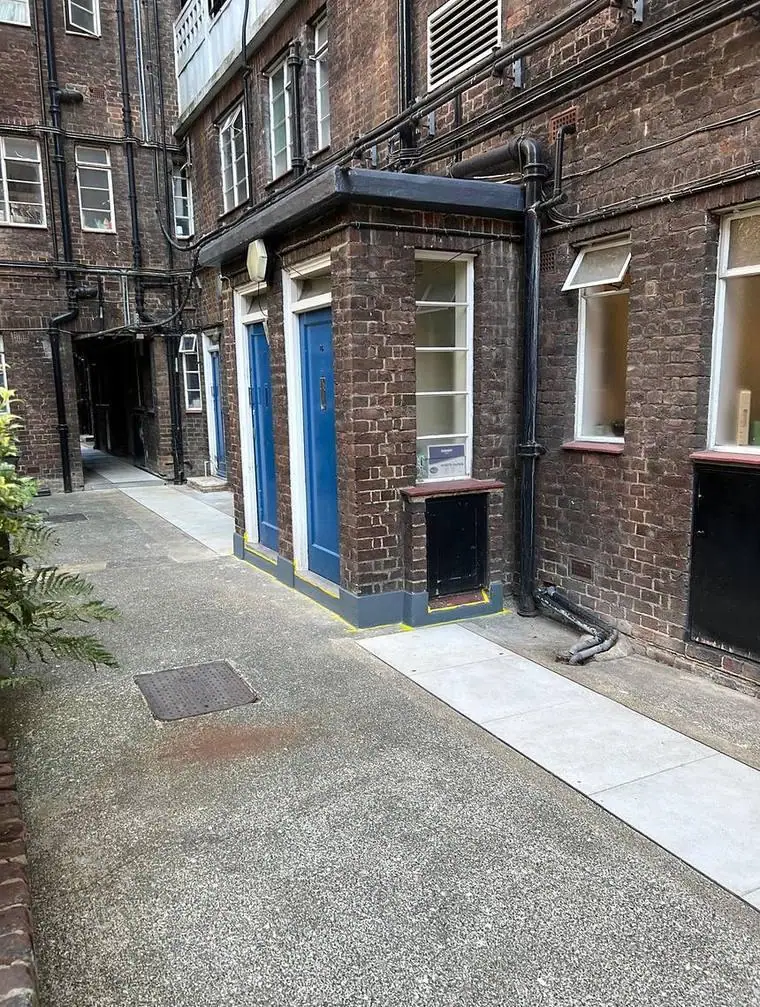
Porch repairs and redecoration, with the paving and thresholds made good
The rear stairwells were stripped, prepared and redecorated throughout: walls in white, treads and risers in a hard-wearing grey floor finish, and the steel balustrades back to black. A communal stair takes more traffic than anything else in a block, so the specification matters more than the colour.
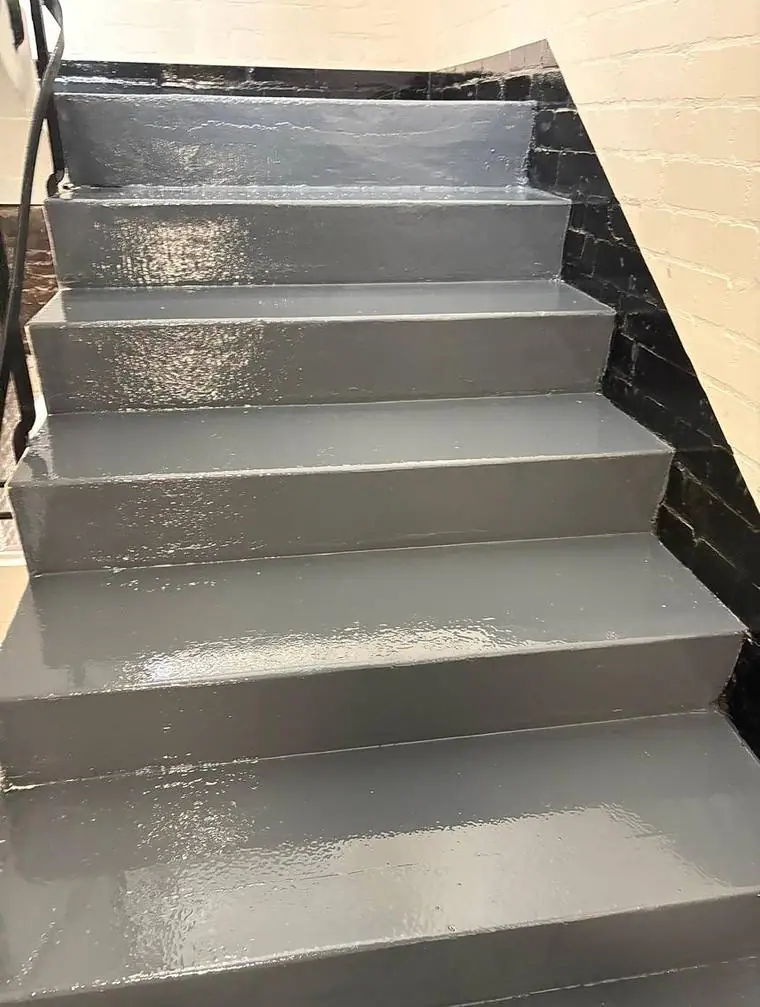
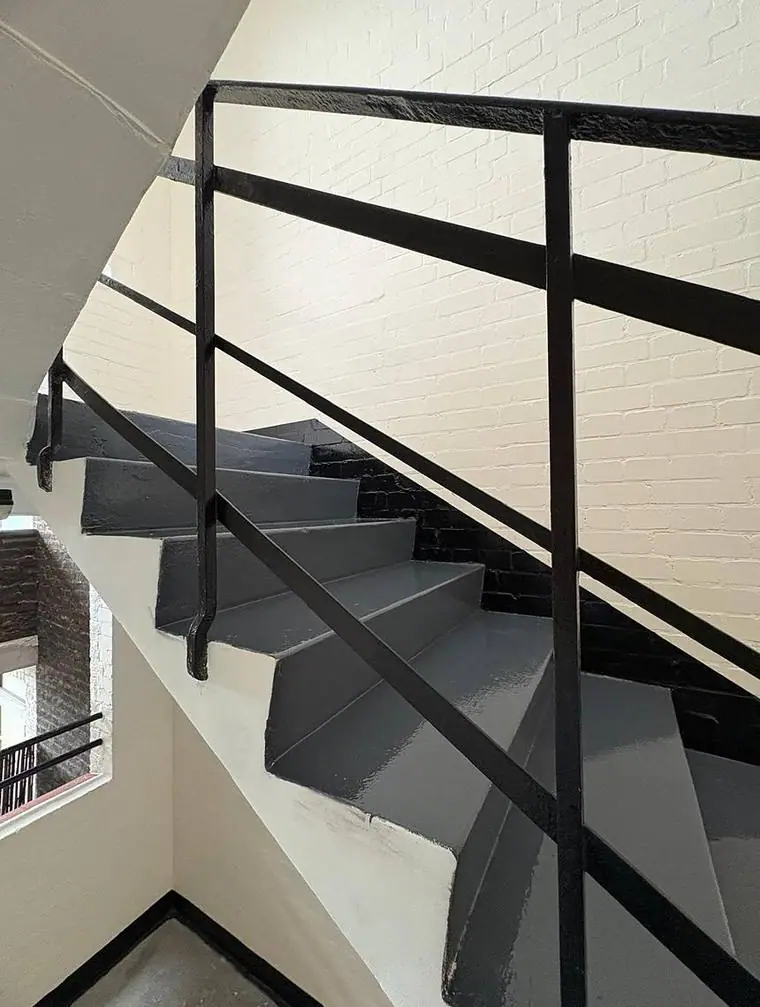
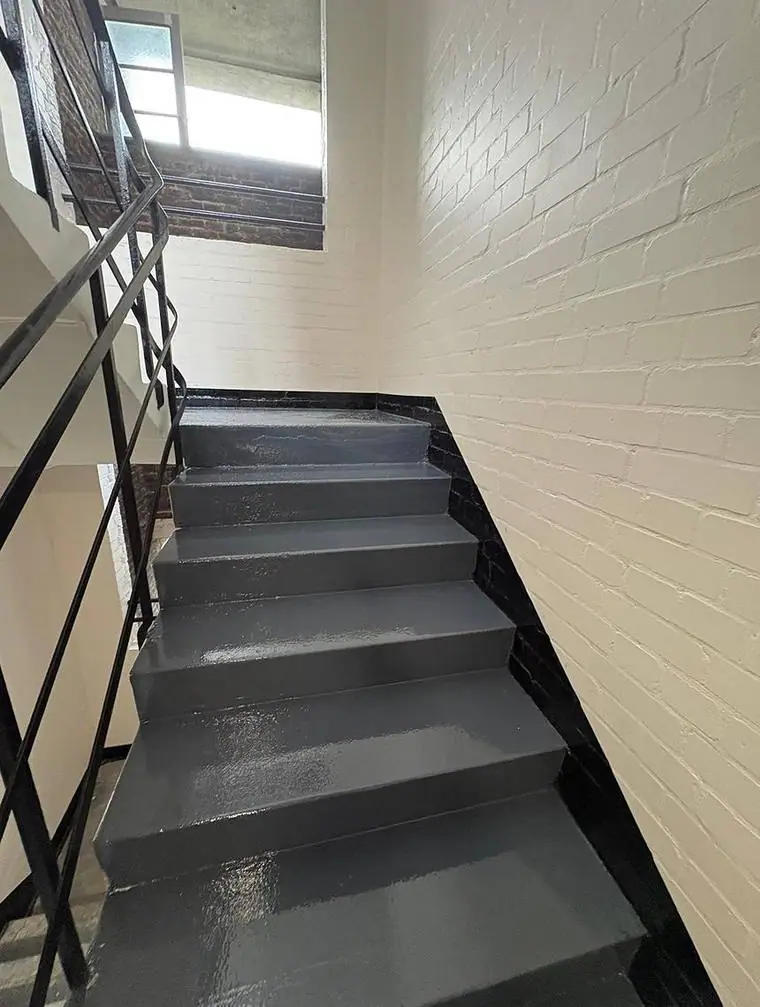
Rear stairwell — walls, treads and balustrades, stripped back and redecorated
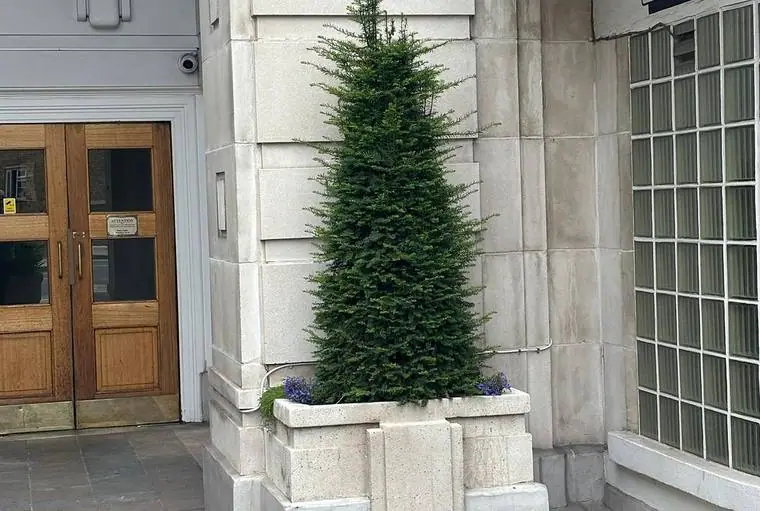
New planters and planting at the main Portland stone entrance, so the first thing a resident or visitor sees is maintained rather than tired.
Flats within the block
Alongside the communal programme we've refurbished individual flats for owners in the building — two of which are written up separately.
- the flat — full refurbishment, kitchen, bathroom and redecoration throughout
- A top-floor flat at The Grampians — top-floor refurbishment with external Crittall redecoration